
Search results for "Master selecting" in Home Design Ideas
 StoneUnlimited Kitchen and Bath Remodeling
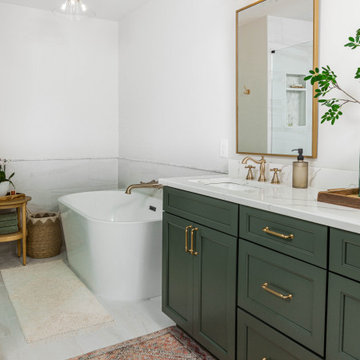
This aesthetically pleasing master bathroom is the perfect place for our clients to start and end each day. Fully customized shower fixtures and a deep soaking tub will provide the perfect solutions to destress and unwind. Our client's love for plants translates beautifully into this space with a sage green double vanity that brings life and serenity into their master bath retreat. Opting to utilize softer patterned tile throughout the space, makes it more visually expansive while gold accessories, natural wood elements, and strategically placed rugs throughout the room, make it warm and inviting.
Committing to a color scheme in a space can be overwhelming at times when considering the number of options that are available. This master bath is a perfect example of how to incorporate color into a room tastefully, while still having a cohesive design.
Items used in this space include:
Waypoint Living Spaces Cabinetry in Sage Green
Calacatta Italia Manufactured Quartz Vanity Tops
Elegant Stone Onice Bianco Tile
Natural Marble Herringbone Tile
Delta Cassidy Collection Fixtures
Want to see more samples of our work or before and after photographs of this project?
Visit the Stoneunlimited Kitchen and Bath website:
www.stoneunlimited.net
Stoneunlimited Kitchen and Bath is a full scope, full service, turnkey business. We do it all so that you don’t have to. You get to do the fun part of approving the design, picking your materials and making selections with our guidance and we take care of everything else. We provide you with 3D and 4D conceptual designs so that you can see your project come to life. Materials such as tile, fixtures, sinks, shower enclosures, flooring, cabinetry and countertops are ordered through us, inspected by us and installed by us. We are also a fabricator, so we fabricate all the countertops. We assign and manage the schedule and the workers that will be in your home taking care of the installation. We provide painting, electrical, plumbing as well as cabinetry services for your project from start to finish. So, when I say we do it, we truly do it all!

 Decorating Den Interiors - Bromberek Design Team
We began by suggesting a completely new accent wall for behind her king bed that would entirely transform the look of the room. We chose a white, stacked ledger stone that had a bit of crystal shimmer to it. We wanted to offset the angular peak of the ceiling, so we cut an arch shape into the stone look and inserted a gold, textured shimmer wallpaper in the insert that mimicked the shape of the curved headboard. A ceiling painted in navy blue adds drama to the room, while starburst wall accents add just a touch of detail to complete the stone accent wall.
We then selected a rich navy blue chenille, custom headboard and bed surround as the focal piece. White and navy blue bedding, accented by silver and gold pillows, complete the look for her bed.
Photo Credit: Nina Leone Photography

 SNAP - Select Network Architectural Photography
Inspiration for a contemporary balcony remodel in Los Angeles
Find the right local pro for your project
 Peace of Mind Designs
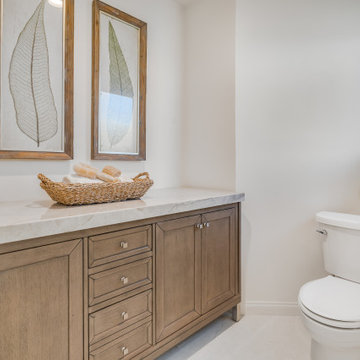
We were asked to update this custom home to help it sell. We redesigned the primary bathroom and closet, we selected and sold wall/celling paint and managed the contractor, we selected new vanities and lighting in the primary bathroom, we recommended new tile in the primary shower and relocated the new primary tub, we selected and sold new luxury vinyl plank and carpet and managed the contractor. The home went into escrow within a week at well over asking price.
 Peace of Mind Designs
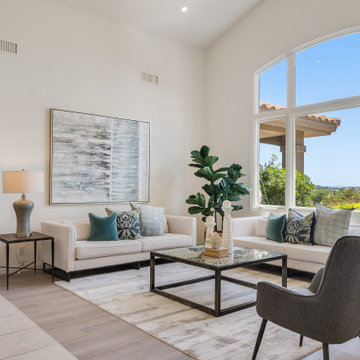
We were asked to update this custom home to help it sell. We redesigned the primary bathroom and closet, we selected and sold wall/celling paint and managed the contractor, we selected new vanities and lighting in the primary bathroom, we recommended new tile in the primary shower and relocated the new primary tub, we selected and sold new luxury vinyl plank and carpet and managed the contractor. The home went into escrow within a week at well over asking price.
 Peace of Mind Designs
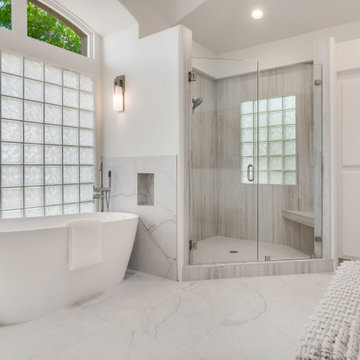
We were asked to update this custom home to help it sell. We redesigned the primary bathroom and closet, we selected and sold wall/celling paint and managed the contractor, we selected new vanities and lighting in the primary bathroom, we recommended new tile in the primary shower and relocated the new primary tub, we selected and sold new luxury vinyl plank and carpet and managed the contractor. The home went into escrow within a week at well over asking price.
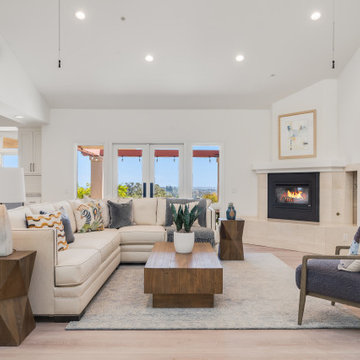 Peace of Mind Designs
We were asked to update this custom home to help it sell. We redesigned the primary bathroom and closet, we selected and sold wall/celling paint and managed the contractor, we selected new vanities and lighting in the primary bathroom, we recommended new tile in the primary shower and relocated the new primary tub, we selected and sold new luxury vinyl plank and carpet and managed the contractor. The home went into escrow within a week at well over asking price.

Sponsored
Sunbury, OH

J.Holderby - Renovations
Franklin County's Leading General Contractors - 2X Best of Houzz!
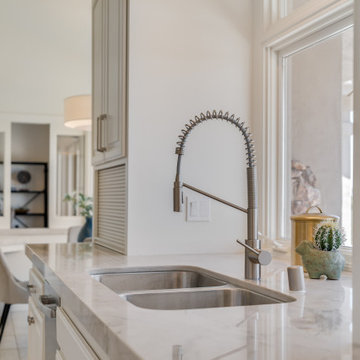 Peace of Mind Designs
We were asked to update this custom home to help it sell. We redesigned the primary bathroom and closet, we selected and sold wall/celling paint and managed the contractor, we selected new vanities and lighting in the primary bathroom, we recommended new tile in the primary shower and relocated the new primary tub, we selected and sold new luxury vinyl plank and carpet and managed the contractor. The home went into escrow within a week at well over asking price.
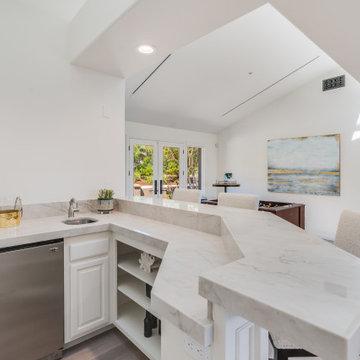 Peace of Mind Designs
We were asked to update this custom home to help it sell. We redesigned the primary bathroom and closet, we selected and sold wall/celling paint and managed the contractor, we selected new vanities and lighting in the primary bathroom, we recommended new tile in the primary shower and relocated the new primary tub, we selected and sold new luxury vinyl plank and carpet and managed the contractor. The home went into escrow within a week at well over asking price.
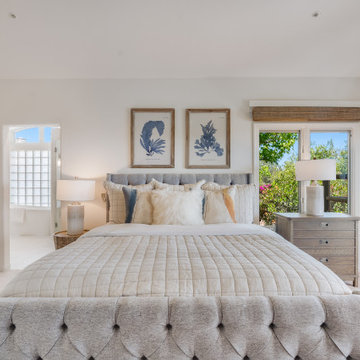 Peace of Mind Designs
We were asked to update this custom home to help it sell. We redesigned the primary bathroom and closet, we selected and sold wall/celling paint and managed the contractor, we selected new vanities and lighting in the primary bathroom, we recommended new tile in the primary shower and relocated the new primary tub, we selected and sold new luxury vinyl plank and carpet and managed the contractor. The home went into escrow within a week at well over asking price.
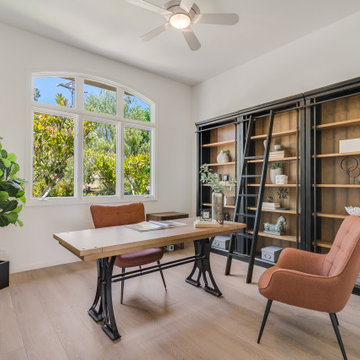 Peace of Mind Designs
We were asked to update this custom home to help it sell. We redesigned the primary bathroom and closet, we selected and sold wall/celling paint and managed the contractor, we selected new vanities and lighting in the primary bathroom, we recommended new tile in the primary shower and relocated the new primary tub, we selected and sold new luxury vinyl plank and carpet and managed the contractor. The home went into escrow within a week at well over asking price.
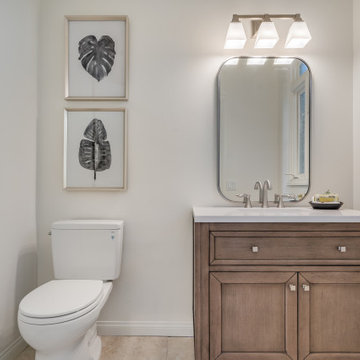 Peace of Mind Designs
We were asked to update this custom home to help it sell. We redesigned the primary bathroom and closet, we selected and sold wall/celling paint and managed the contractor, we selected new vanities and lighting in the primary bathroom, we recommended new tile in the primary shower and relocated the new primary tub, we selected and sold new luxury vinyl plank and carpet and managed the contractor. The home went into escrow within a week at well over asking price.
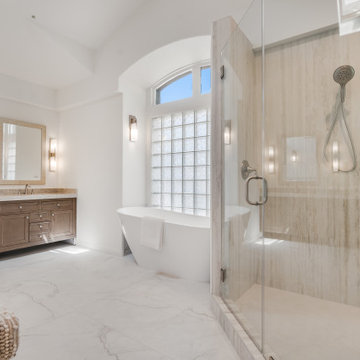 Peace of Mind Designs
We were asked to update this custom home to help it sell. We redesigned the primary bathroom and closet, we selected and sold wall/celling paint and managed the contractor, we selected new vanities and lighting in the primary bathroom, we recommended new tile in the primary shower and relocated the new primary tub, we selected and sold new luxury vinyl plank and carpet and managed the contractor. The home went into escrow within a week at well over asking price.



 DGI Design x Build
Beach style medium tone wood floor and brown floor bedroom photo in Chicago with blue walls

 Corinne Acampora Interiors & Art
Example of a transitional master medium tone wood floor and blue floor bedroom design in Boston with green walls, a standard fireplace and a tile fireplace
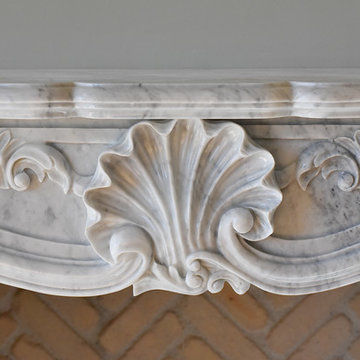
 Anne Sacco Interiors, LLC
100 year old beams were hand selected and used throughout this home. Here they separate the master sleeping area from the master sitting area.
Photo by: Trevor Jobson
 Anthony James Master Builders, LLC
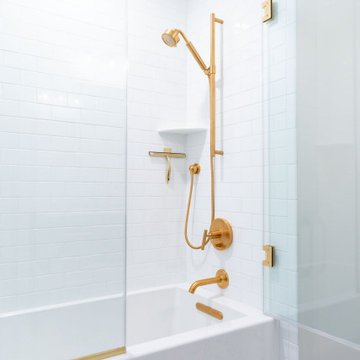
The hall bathroom got a full makeover and expansion with a navy sink, a fun tile selection and gold fixtures throughout.
Mid-sized transitional kids' ceramic tile, multicolored floor and single-sink drop-in bathtub photo in New York with shaker cabinets, blue cabinets, a two-piece toilet, gray walls, an undermount sink, quartz countertops, a hinged shower door, gray countertops and a freestanding vanity
Mid-sized transitional kids' ceramic tile, multicolored floor and single-sink drop-in bathtub photo in New York with shaker cabinets, blue cabinets, a two-piece toilet, gray walls, an undermount sink, quartz countertops, a hinged shower door, gray countertops and a freestanding vanity

Sponsored
Delaware, OH

Buckeye Basements, Inc.
Central Ohio's Basement Finishing ExpertsBest Of Houzz '13-'21


 Janine Terstriep/The Decorative Touch Ltd
Gorgeous Master Bath remodel...finishes selected by Decorative Touch, contractor Chad Smith with Master Builders Construction
Transitional blue tile and ceramic tile beige floor freestanding bathtub photo in Kansas City with white cabinets, a drop-in sink, quartz countertops, a hinged shower door and gray countertops
Transitional blue tile and ceramic tile beige floor freestanding bathtub photo in Kansas City with white cabinets, a drop-in sink, quartz countertops, a hinged shower door and gray countertops

 kimberly peck architect
For this commission the client hired us to do the interiors of their new home which was under construction. The style of the house was very traditional however the client wanted the interiors to be transitional, a mixture of contemporary with more classic design. We assisted the client in all of the material, fixture, lighting, cabinetry and built-in selections for the home. The floors throughout the first floor of the home are a creme marble in different patterns to suit the particular room; the dining room has a marble mosaic inlay in the tradition of an oriental rug. The ground and second floors are hardwood flooring with a herringbone pattern in the bedrooms. Each of the seven bedrooms has a custom ensuite bathroom with a unique design. The master bathroom features a white and gray marble custom inlay around the wood paneled tub which rests below a venetian plaster domes and custom glass pendant light. We also selected all of the furnishings, wall coverings, window treatments, and accessories for the home. Custom draperies were fabricated for the sitting room, dining room, guest bedroom, master bedroom, and for the double height great room. The client wanted a neutral color scheme throughout the ground floor; fabrics were selected in creams and beiges in many different patterns and textures. One of the favorite rooms is the sitting room with the sculptural white tete a tete chairs. The master bedroom also maintains a neutral palette of creams and silver including a venetian mirror and a silver leafed folding screen. Additional unique features in the home are the layered capiz shell walls at the rear of the great room open bar, the double height limestone fireplace surround carved in a woven pattern, and the stained glass dome at the top of the vaulted ceilings in the great room.
117