
Search results for "Master selecting" in Home Design Ideas

 JTID Inc.
The master closet had not been previously outfitted with any cabinets. It only had some hanging bars and a few floating shelves. With a closet company, we created a custom layout divided into two mirrored sections (his and hers). We selected a gray oak-like finish which echoes the color scheme of the master bedroom. We also replaced the original carpeting.


 ROAM Architecture
We can’t get enough of this design detail . . . we love the idea of placing clerestory windows over a bed, allowing natural light into a room without sacrificing privacy. In this master bedroom, the additional light brought in by the windows complements the bright and airy interior selections.
Find the right local pro for your project

 Homestyle Select Decor
Adding a smart console table and large piece of art to entry wall, across from dining room ties the spaces together and welcomes guests into the home.

 Ann Lowengart Interiors
The family living in this shingled roofed home on the Peninsula loves color and pattern. At the heart of the two-story house, we created a library with high gloss lapis blue walls. The tête-à-tête provides an inviting place for the couple to read while their children play games at the antique card table. As a counterpoint, the open planned family, dining room, and kitchen have white walls. We selected a deep aubergine for the kitchen cabinetry. In the tranquil master suite, we layered celadon and sky blue while the daughters' room features pink, purple, and citrine.

 All Things Material
Arched Swags with Cascades in Formal Dining Room.
Fabric Pattern Envious in Pearl by Kasmir
Medallions in Antique Pewter Finish by Select Hardware
Example of a classic dining room design in Cincinnati
Example of a classic dining room design in Cincinnati

 User
The Clients contacted Cecil Baker + Partners to reconfigure and remodel the top floor of a prominent Philadelphia high-rise into an urban pied-a-terre. The forty-five story apartment building, overlooking Washington Square Park and its surrounding neighborhoods, provided a modern shell for this truly contemporary renovation. Originally configured as three penthouse units, the 8,700 sf interior, as well as 2,500 square feet of terrace space, was to become a single residence with sweeping views of the city in all directions.
The Client’s mission was to create a city home for collecting and displaying contemporary glass crafts. Their stated desire was to cast an urban home that was, in itself, a gallery. While they enjoy a very vital family life, this home was targeted to their urban activities - entertainment being a central element.
The living areas are designed to be open and to flow into each other, with pockets of secondary functions. At large social events, guests feel free to access all areas of the penthouse, including the master bedroom suite. A main gallery was created in order to house unique, travelling art shows.
Stemming from their desire to entertain, the penthouse was built around the need for elaborate food preparation. Cooking would be visible from several entertainment areas with a “show” kitchen, provided for their renowned chef. Secondary preparation and cleaning facilities were tucked away.
The architects crafted a distinctive residence that is framed around the gallery experience, while also incorporating softer residential moments. Cecil Baker + Partners embraced every element of the new penthouse design beyond those normally associated with an architect’s sphere, from all material selections, furniture selections, furniture design, and art placement.
Barry Halkin and Todd Mason Photography

Sponsored
Delaware, OH

Buckeye Basements, Inc.
Central Ohio's Basement Finishing ExpertsBest Of Houzz '13-'21

 Taylor Made Cabinets, Leominster MA
Angela Taylor, Taylor Made Cabinets of Leominster MA
Kitchen pantry - mid-sized transitional l-shaped light wood floor kitchen pantry idea in Boston with recessed-panel cabinets, white cabinets, granite countertops, stainless steel appliances and an island
Kitchen pantry - mid-sized transitional l-shaped light wood floor kitchen pantry idea in Boston with recessed-panel cabinets, white cabinets, granite countertops, stainless steel appliances and an island

 d KISER design.construct, inc.
Architect: AToM
Interior Design: d KISER
Contractor: d KISER
In this master bathroom renovation we were responsible for the material selections. We were able to find a nice faux wood tile that matched perfectly with the Ipe wood floor.
Photography: Colin Conces

 Chester County Kitchen & Bath
Beautiful master bathroom remodel in West Chester. Customer selected Echelon Cabinetry in the Wesley door style in Maple wood with Café stained finish. Granite was chosen as the countertop in Santa Cecelia Light. The shower surround is a large, frameless clear glass enclosure. The tile was a neutral tone porcelain tile with the natural look of Travertine.

 Brookside Landscape Design
Aerial view shows upper deck designed and built to provide a covered patio area underneath and a balcony area, which can be accessed from the master bedroom. Bottom level shows concrete pavers, artificial turf, and concrete counter with BBQ. Plant selection shown here includes Bird of Paradise, Mondo Grass, Variegated Liriope, Asparagus Fern, Cordylines, Agaves, and Citrus Trees.
Photo by: Brett Hilton
 Tammara Stroud Design
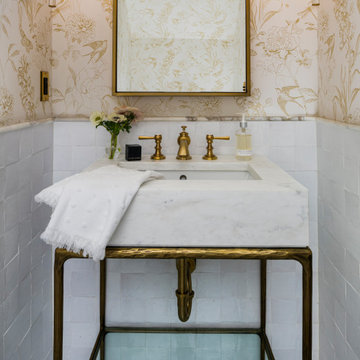
his timeless home was built in 1909 in Seattle’s Capitol Hill historic district. The house features gorgeous architectural details from the turn of the century including sculpted moldings, custom wood cutouts, and hand-made tiles. The kitchen was previously remodeled in a style that departed from the home’s historic period. Each room was thoughtfully curated to ensure aesthetic beauty inspired by the home’s original style. We renovated the kitchen, powder room, and restored the butler’s pantry with period details. Generous casement windows were added in the kitchen that flood the room with sunlight. The kitchen design needed to be functional for a family of eight, so we paid great attention to appliance placement, storage, and flow. The furniture and light fixtures selected throughout the home are simple and elegant, allowing the detailed architectural features to shine.

 Deb Seeley Designs LLC
Due to the limited size of this master bathroom, we kept the tile selection light. My client loves marble so we selected light marble tiles with light grey grout to tie in with the grey and tan mosaic tiles. This also ties in nicely with the light cabinet painted cabinetry



 Elite Tile
The river rocks are embedded into the 12x12 sandstone using a 'cut out' method- that is not possible with all materials. Each tile and it's placement was selected to form certain patterns

 Signature Designs Kitchen | Bath | Interiors
Master Suite Remodel including the new bathroom flooring
HOT TREND ALERT: Did you know that more and more people are selecting stone slabs to put on their shower walls.
 Ann Lowengart Interiors
Designed for the 2013 Traditional Home Magazine Napa Valley Showhouse, this sophisticated master bedroom suite highlights a mix of antique and modern pieces for a transitional look that can withstand the test of time. A navy and green master bedroom evokes the organic elegance of Napa’s lush vineyards. For the master bath, we selected marble-topped vanities and a freestanding tub for a sense of luxurious serenity.

 Lars W Young
Built by D. Roth Construction
Example of a transitional master white tile white floor freestanding bathtub design in Miami with flat-panel cabinets, brown cabinets, white walls, an undermount sink and white countertops
Example of a transitional master white tile white floor freestanding bathtub design in Miami with flat-panel cabinets, brown cabinets, white walls, an undermount sink and white countertops

Sponsored
Columbus, OH

Hope Restoration & General Contracting
Columbus Design-Build, Kitchen & Bath Remodeling, Historic Renovations

 Monique Varsames Design, LLC
All Interior selections/finishes by Monique Varsames
Furniture staged by Stage to Show
Photos by Frank Ambrosiono
Example of a mid-sized transitional kids' white tile and subway tile marble floor drop-in bathtub design in New York with beaded inset cabinets, white cabinets, a two-piece toilet, blue walls, a drop-in sink and marble countertops
Example of a mid-sized transitional kids' white tile and subway tile marble floor drop-in bathtub design in New York with beaded inset cabinets, white cabinets, a two-piece toilet, blue walls, a drop-in sink and marble countertops

 Betty Wasserman Art & Interiors
This beautiful lakefront New Jersey home is replete with exquisite design. The sprawling living area flaunts super comfortable seating that can accommodate large family gatherings while the stonework fireplace wall inspired the color palette. The game room is all about practical and functionality, while the master suite displays all things luxe. The fabrics and upholstery are from high-end showrooms like Christian Liaigre, Ralph Pucci, Holly Hunt, and Dennis Miller. Lastly, the gorgeous art around the house has been hand-selected for specific rooms and to suit specific moods.

 TANGERINEdesign, Jill C. Finn Assoc. AIA
TANGERINEdesign
Inspiration for a large shabby-chic style master carpeted bedroom remodel in San Francisco with green walls and no fireplace
Inspiration for a large shabby-chic style master carpeted bedroom remodel in San Francisco with green walls and no fireplace
132