
Search results for "Master selecting" in Home Design Ideas

 Arktikos Custom Builders, Ltd.
This custom shower has a corner bench. Customers got to select type and style of shower tiles.
Bathroom - rustic bathroom idea
Bathroom - rustic bathroom idea

Find the right local pro for your project

 Freestyle Restyle
A styling and consulting project in a historic coastal community known for its charming family homes. Includes a paint color palette, re-upholstery, textile selections, full kitchen and master bath renovation materials, lighting and decorative accessories

 Bishop Builders, Inc.
photo by Tim Brown
Large minimalist master travertine floor freestanding bathtub photo
Large minimalist master travertine floor freestanding bathtub photo

 Lori Pedersen Home
For this custom home, we selected all the lighting, and furnished it to highlight the renovations and appeal to a large family.
Photographs copyright Thea Menagh www.TorontoRealEstatePhotographer.com
 Christie Kenny Interiors
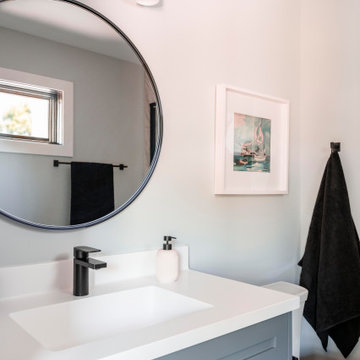
Example of a transitional single-sink bathroom design in Chicago with shaker cabinets and a floating vanity

Sponsored
Columbus, OH

Wannemacher Interiors
Customized Award-Winning Interior Design Solutions in Franklin Cnty OH
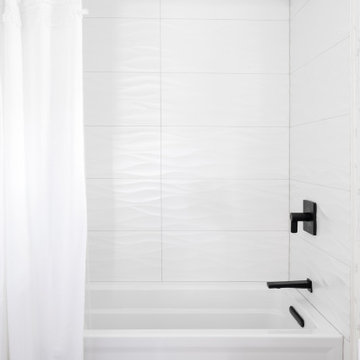 Christie Kenny Interiors
Inspiration for a transitional single-sink tub/shower combo remodel in Chicago with white cabinets
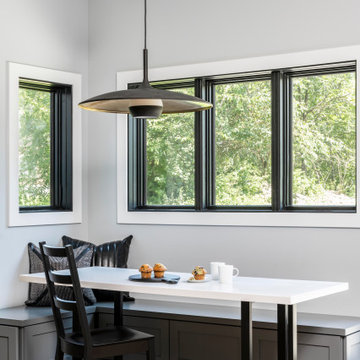
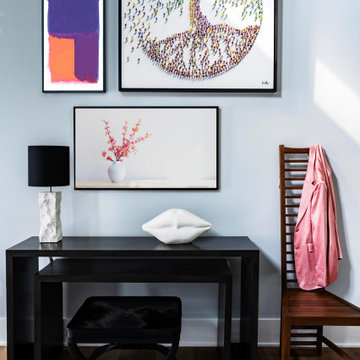
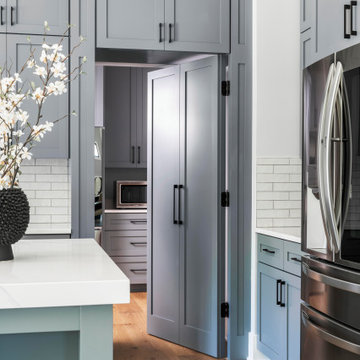
 Christie Kenny Interiors
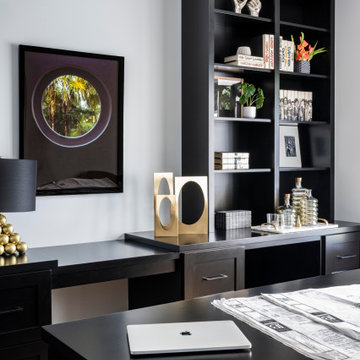
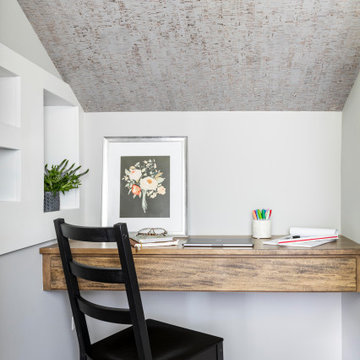
Example of a transitional medium tone wood floor home office design in Chicago



 Insert Design
Situated comfortably between the Entry, Living Room, and Dining Room, this intimate conversation area displays meaningful finds and a small selection of books.

 m studio interior design
Contemporary & Tailored Kitchen, Master & Powder Bath
Inspiration for a large modern master blue tile and ceramic tile double-sink double shower remodel in San Diego with flat-panel cabinets, white cabinets, beige walls, a console sink, a hinged shower door, white countertops and a built-in vanity
Inspiration for a large modern master blue tile and ceramic tile double-sink double shower remodel in San Diego with flat-panel cabinets, white cabinets, beige walls, a console sink, a hinged shower door, white countertops and a built-in vanity

 Vintage Elements LLC
Reclaimed weathered barn siding wall paneling perfectly terminates into the grey limestone floor without the need of baseboards.
Small tuscan 3/4 gray tile and stone tile limestone floor bathroom photo with flat-panel cabinets, black cabinets, marble countertops, a two-piece toilet and white walls
Small tuscan 3/4 gray tile and stone tile limestone floor bathroom photo with flat-panel cabinets, black cabinets, marble countertops, a two-piece toilet and white walls
 Epic Interiors
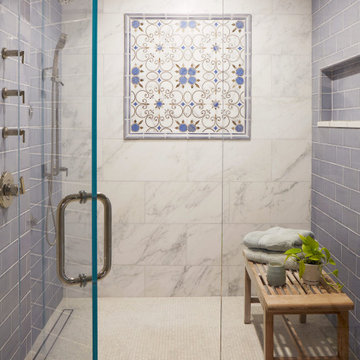
The floor showcases custom Italian mosaic tile from Mona Lisa Tile, featuring intricate blue and gold floral motifs that echo the shower’s framed wall panel. This bespoke pattern, used in both the floor insets and shower niche, was selected after multiple design iterations to achieve perfect scale and tonal harmony. Pale gray and bluish undertones unify the space, establishing a serene and elegant retreat.




 BK Classic Collections Home Stagers
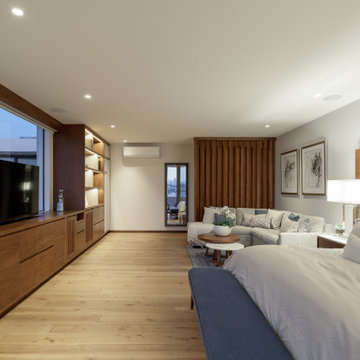
This master bedroom needed some help prior to the redesign. We had the nightstands purchased and we selected the wall art, added bedding and accessories to create a finished look

173