
Search results for "Master selecting" in Home Design Ideas

 Landmark Performance Homes
Photos from a custom Newport home. This home has 4 bedrooms, plus a loft area. It features a deck off the master bedroom. Large walk-in tile shower and much more. We can custom build this home with your selections! Call 402.672.5550 #buildalandmark #newhome #custom #dream photos: Tim Perry

 User
Modern compact design features full length concealed handles to open double doors. Constructed from solid hard maple and maple plywood (unit 40”w X 33”d X 93”h). Interior with single clothes rod and four pull out trays to hold up to 40 pairs of shoes and boots.

 Cedar + Sage Design
A new more modern fully tiled shower was installed in place of the soaking tub. Beautiful tile was selected with brass details in the bathroom flooring, marble mosaic for the shower floor, and a fun jade elongated hex tile for the shower walls. This was also designer for an aging client with grab bars.
Find the right local pro for your project

 Deb Reinhart Interior Design Group, Inc.
seating area in master bedroom
embroidered draperies
Bedroom - mid-sized transitional master dark wood floor bedroom idea in Chicago with blue walls
Bedroom - mid-sized transitional master dark wood floor bedroom idea in Chicago with blue walls
 Landmark Performance Homes
Photos from a custom Newport home. This home has 4 bedrooms, plus a loft area. It features a deck off the master bedroom. Large walk-in tile shower and much more. We can custom build this home with your selections! Call 402.672.5550 #buildalandmark #newhome #custom #dream photos: Tim Perry

 The Garage Enhancement Company
This garage in Vero Beach, Florida had our epoxy and polyaspartic flake floor coating installed along with garage cabinets. Now the customer's Vero Beach garage has functional garage storage and a durable floor coating that replaced his old peeling garage floor paint.



Sponsored
Columbus, OH

Wannemacher Interiors
Customized Award-Winning Interior Design Solutions in Franklin Cnty OH
 Turner Design Firm
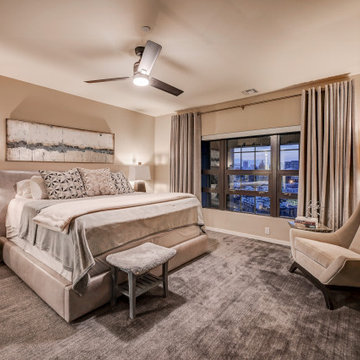
Silo Point constructed a group of exceptional 2-story townhouses on top of a 10-story parking structure. Recently, we had the opportunity to renovate one of these unique homes. Our renovation work included replacing the flooring, remodeling the kitchen, opening up the stairwell, and renovating the master bathroom, all of which have added significant resale value to the property. As a final touch, we selected some stunning artwork and furnishings to complement the new look.
 Sister Studio
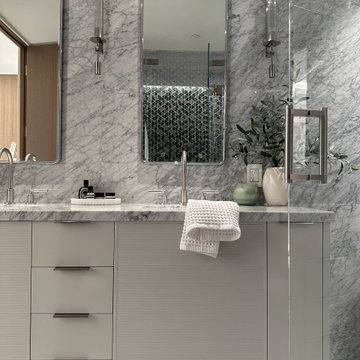
Modern luxurious Master Suite Bathroom features Carrara Marble, custom vanity, lighting, and hand selected tile.
Mid-sized minimalist master gray tile and marble tile marble floor, gray floor, double-sink and coffered ceiling double shower photo in Salt Lake City with flat-panel cabinets, white cabinets, a bidet, gray walls, a drop-in sink, marble countertops, a hinged shower door, gray countertops and a built-in vanity
Mid-sized minimalist master gray tile and marble tile marble floor, gray floor, double-sink and coffered ceiling double shower photo in Salt Lake City with flat-panel cabinets, white cabinets, a bidet, gray walls, a drop-in sink, marble countertops, a hinged shower door, gray countertops and a built-in vanity

 Freestyle Restyle
A styling and consulting project in a historic coastal community known for its charming family homes. Includes a paint color palette, re-upholstery, textile selections, full kitchen and master bath renovation materials, lighting and decorative accessories

 Natural Stone Institute
For over twenty years, Walker Zanger has been a participating vendor for the Pasadena Showcase House of Design. Each year, a house in the Pasadena area is selected and transformed into a showpiece by some of
the leading interior designers in Los Angeles. The house selected for the 2014 Showcase is known as the Flint House and was originally built for Robert Flint and his wife Margaret Grey Flint in 1915, in the English Arts
and Crafts style.
Designs of the Interior was selected to design the Master Suite Wing and teamed up with Walker Zanger to remodel the master bath. Due to the historical aspect of this landmark, major construction was limited and
the designers were barred from removing historical pieces, like windows and fireplaces.
The designers selected a color palette of grays, taupe, cream and peacock. Sleek fixtures graced the freestanding oval bath tub, while nickel finishes
adorn the shower and sink. Walker Zanger’s Tangent Collection, which consists of decorative marble and limestone mosaics, lined the floors and the shower and bath walls. The floor contains a starburst mosaic pattern
made out of Calacatta marble and Flannel and Ash Grey limestones. The shower fixtures were highlighted by a strip of Café Bruno marble tiles and surrounded by a teardrop mosaic pattern in Calacatta.
Inspired by a blend of abstract geometrical shapes and mid-century modern design, Designs of the Interior considered Walker Zanger’s Tangent Collection the perfect choice for transforming this master bath into a
magnificent show piece that complements the home’s original architecture.

 31E Designs
The cool greys, modern fixtures and classic material selection speak to my clients’ style and their spa vision. By eliminating the heaviness, we were able to incorporate my clients’ many necessities while maintaining a spacious, free-flowing master retreat.
The light wood tone of the sauna added contrast to an already beautiful, monochromatic color scheme.
 User
Master bathroom remodel using Brookhaven inset cabinetry manufactured by Wood-Mode. Cabinetry is finished in white opaque finish. Countertop and backsplash in Calcutta Gold marble. Crystal knob selected as cabinetry hardware.

Sponsored
Fredericksburg, OH

High Point Cabinets
Columbus' Experienced Custom Cabinet Builder | 4x Best of Houzz Winner

 Modern Supply Kitchen, Bath and Lighting Showroom
Master Bath Vanity using Starmark Cabinetry Accord door in Rustic Alder Wood
Toffee with Ebony Glaze Finish
Kohler Sink, Faucet & Cabinet Hardware
Uttermost Dinora Mirror
 Select Design & Build, a pahlisch company
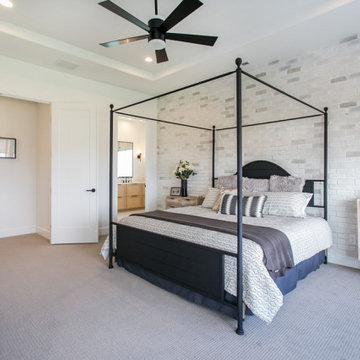
The primary bedroom is a tranquil modern sanctuary, combining spaciousness with clean, minimalist design. Large windows fill the room with natural light, creating a calm and inviting atmosphere.

 Hudson Construction Group
Alcove shower - mediterranean brown floor alcove shower idea in Dallas with shaker cabinets, white cabinets, beige walls, an undermount sink, a hinged shower door and white countertops

 Chester County Kitchen & Bath
Gorgeous bathroom remodel in Oxford, PA. Customers selected Kabinart cabinetry in Wakefield, Maple, Aspen white. Granite counter tops in New Venetian Gold. Frameless shower door. Warm, inviting bathroom.

Sponsored
Sunbury, OH

J.Holderby - Renovations
Franklin County's Leading General Contractors - 2X Best of Houzz!

 Dexter Builders
The basement of the remodel is fully finished and features a bar a few steps down to the addition portion of the remodel
Elegant underground carpeted basement photo in Detroit with gray walls
Elegant underground carpeted basement photo in Detroit with gray walls
 A Work of Art
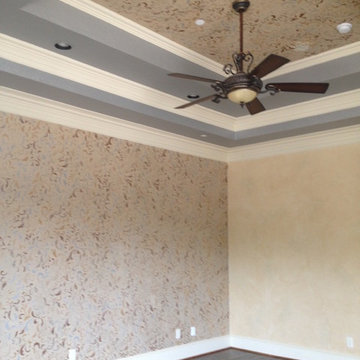
What a fun project! This master bedroom makeover is about layering. We began with the color palette from a newly selected duvet cover and pillows. The accent wall and ceiling are custom mixed metallic plaster and an overall stencil design in golds, bronze and silvers. The step up tray metallic ceiling color was also custom created to flow effortlessly with the new color scheme. Last but not least the hardwood flooring was installed, the end result a beautiful and peaceful master retreat.

 Kitchens by Good Guys
The master bath was reconfigured to become a much larger, spa-like space that was able to fit a "His & Hers" furniture vanities, a makeup vanity area, a walk-in shower and freestanding tub. Both areas were carefully planned to be aesthetically beautiful and symmetrical, while including tons of functioning storage. With the white cabinetry, granite countertops and tile selections, the master bathroom makes a large statement and makes the farmhouse style cohesive throughout.
174