
Search results for "Master selecting" in Home Design Ideas
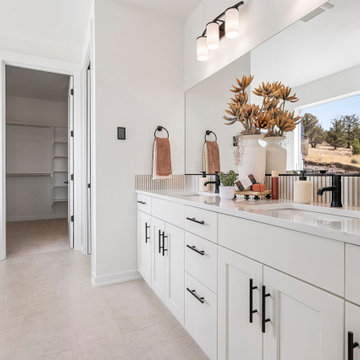
 Pahlisch Select
The master bathroom is a serene retreat featuring spa-like finishes and thoughtful design. A luxurious soaking tub, walk-in shower, and dual vanities create the perfect balance of comfort and elegance. Every detail is crafted to promote relaxation and everyday indulgence.
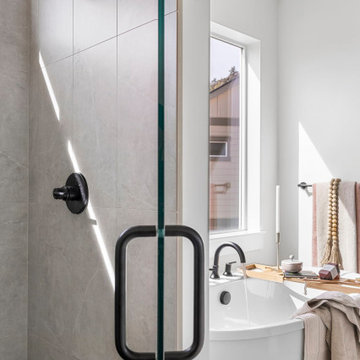 Pahlisch Select
The master bathroom is a serene retreat featuring spa-like finishes and thoughtful design. A luxurious soaking tub, walk-in shower, and dual vanities create the perfect balance of comfort and elegance. Every detail is crafted to promote relaxation and everyday indulgence.
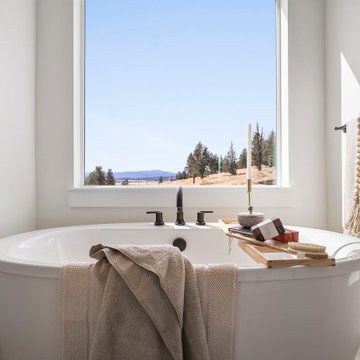 Pahlisch Select
The master bathroom is a serene retreat featuring spa-like finishes and thoughtful design. A luxurious soaking tub, walk-in shower, and dual vanities create the perfect balance of comfort and elegance. Every detail is crafted to promote relaxation and everyday indulgence.
Find the right local pro for your project

 User
UserThis modern farmhouse located outside of Spokane, Washington, creates a prominent focal point among the landscape of rolling plains. The composition of the home is dominated by three steep gable rooflines linked together by a central spine. This unique design evokes a sense of expansion and contraction from one space to the next. Vertical cedar siding, poured concrete, and zinc gray metal elements clad the modern farmhouse, which, combined with a shop that has the aesthetic of a weathered barn, creates a sense of modernity that remains rooted to the surrounding environment.
The Glo double pane A5 Series windows and doors were selected for the project because of their sleek, modern aesthetic and advanced thermal technology over traditional aluminum windows. High performance spacers, low iron glass, larger continuous thermal breaks, and multiple air seals allows the A5 Series to deliver high performance values and cost effective durability while remaining a sophisticated and stylish design choice. Strategically placed operable windows paired with large expanses of fixed picture windows provide natural ventilation and a visual connection to the outdoors.



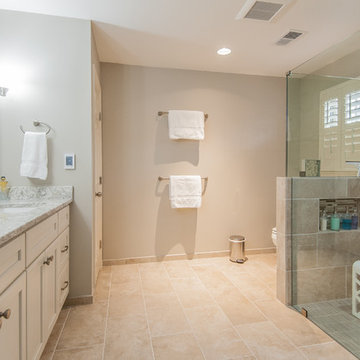
 SELECT KITCHEN & BATH
Frameless master bathroom shower with curbless shower pan using warm colors.
Large transitional master beige tile and porcelain tile porcelain tile walk-in shower photo in DC Metro with shaker cabinets, white cabinets, beige walls, an undermount sink and quartz countertops
Large transitional master beige tile and porcelain tile porcelain tile walk-in shower photo in DC Metro with shaker cabinets, white cabinets, beige walls, an undermount sink and quartz countertops

Sponsored
Delaware, OH

Buckeye Basements, Inc.
Central Ohio's Basement Finishing ExpertsBest Of Houzz '13-'21
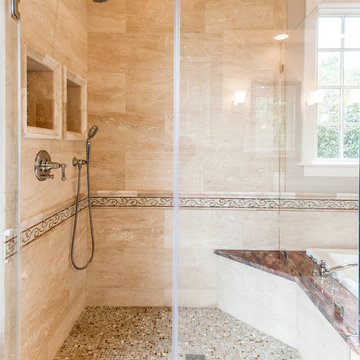 SELECT KITCHEN & BATH
Master bathroom remodel with a curbless shower, air massage tub, granite countertop with matching tub deck top. Tiled using natural stone materials.
Drop-in bathtub - large traditional master beige tile and stone tile travertine floor drop-in bathtub idea in DC Metro with beige walls, an undermount sink and granite countertops
Drop-in bathtub - large traditional master beige tile and stone tile travertine floor drop-in bathtub idea in DC Metro with beige walls, an undermount sink and granite countertops
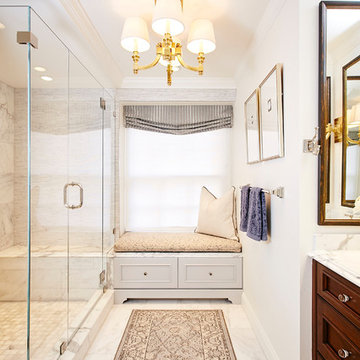
 Lee Kimball
General Contractor: Lee Kimball
Designers: Lee Kimball/ Tom Hill Studio
Photo Credit: Darren Pellegrino
Transitional bathroom photo in Boston
Transitional bathroom photo in Boston

 RD Architecture, LLC
Photography by Juliana Franco
Example of a mid-sized 1960s gray one-story brick gable roof design in Houston with a shingle roof
Example of a mid-sized 1960s gray one-story brick gable roof design in Houston with a shingle roof

 Roux Design Studio
Mid-sized cottage master black and white tile and porcelain tile porcelain tile, multicolored floor, double-sink and vaulted ceiling freestanding bathtub photo in Phoenix with shaker cabinets, gray cabinets, a two-piece toilet, gray walls, an undermount sink, quartz countertops, a hinged shower door, white countertops and a niche

 Patrick Ahearn Architect
Greg Premru
Family room - mid-sized country brown floor and dark wood floor family room idea in Boston with white walls, a standard fireplace and a media wall
Family room - mid-sized country brown floor and dark wood floor family room idea in Boston with white walls, a standard fireplace and a media wall
 Dianne Davant and Associates
Kevin Meechan
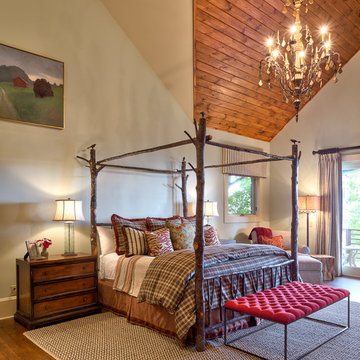
Example of a large mountain style master medium tone wood floor bedroom design in Charlotte with beige walls
Example of a large mountain style master medium tone wood floor bedroom design in Charlotte with beige walls

Sponsored
Sunbury, OH

J.Holderby - Renovations
Franklin County's Leading General Contractors - 2X Best of Houzz!
 Karr Bick Kitchen and Bath

A transitional master bathroom suite vanity view. White inset custom vanity with make-up area and bench seat. Window wall with round mirror and marble backsplash and countertop.

 Christie Hausmann Design
Bathroom - small transitional kids' ceramic tile mosaic tile floor and blue floor bathroom idea in San Francisco with a wall-mount sink, gray walls and a two-piece toilet
 J B Interior Design

Arts and crafts master gray tile and mosaic tile ceramic tile and gray floor corner bathtub photo in Seattle with shaker cabinets, white cabinets, a one-piece toilet, gray walls, an undermount sink, quartz countertops and a hinged shower door


Sponsored
Sunbury, OH
J.Holderby - Renovations
Franklin County's Leading General Contractors - 2X Best of Houzz!

 Xstyles Bath + More, Inc.
bethsingerphotographer.com
Example of a trendy master multicolored tile and glass tile porcelain tile alcove bathtub design in Detroit with a trough sink, flat-panel cabinets, beige cabinets, quartz countertops, a two-piece toilet, gray walls and gray countertops
Example of a trendy master multicolored tile and glass tile porcelain tile alcove bathtub design in Detroit with a trough sink, flat-panel cabinets, beige cabinets, quartz countertops, a two-piece toilet, gray walls and gray countertops

 MMI Design
This existing client reached out to MMI Design for help shortly after the flood waters of Harvey subsided. Her home was ravaged by 5 feet of water throughout the first floor. What had been this client's long-term dream renovation became a reality, turning the nightmare of Harvey's wrath into one of the loveliest homes designed to date by MMI. We led the team to transform this home into a showplace. Our work included a complete redesign of her kitchen and family room, master bathroom, two powders, butler's pantry, and a large living room. MMI designed all millwork and cabinetry, adjusted the floor plans in various rooms, and assisted the client with all material specifications and furnishings selections. Returning these clients to their beautiful '"new" home is one of MMI's proudest moments!
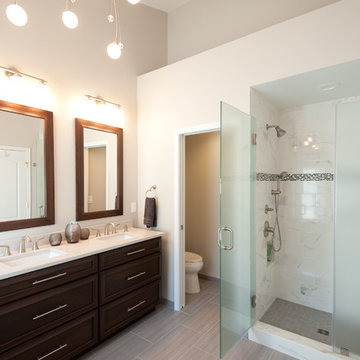 SELECT KITCHEN & BATH
Transitional master bathroom with freestanding tub, frosted glass shower doors, framed mirrors, tall linen cabinet and separate toilet room with a pocket door done by SELECT Kitchen and Bath.
25