
Search results for "Master selecting" in Home Design Ideas
 Rookery Design
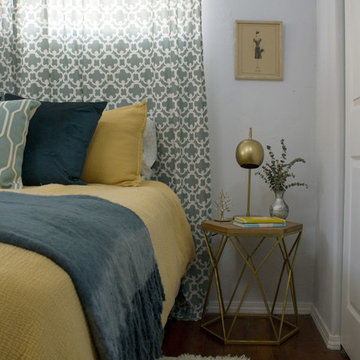
A bright and cheery home in North Park.
This homeowner was all about color & prints. Most of her furniture was existing, so it was mostly about pulling everything together and styling it. We began by selecting a white wall color that would accentuate the light provided by the living room's clerestory windows. An awkward angled wall was made into a feature gallery wall. Draperies with a bright, mid-century modern print were added to give the space some flair.
 First Class Wood Flooring

Example of a large cottage chic master light wood floor bedroom design in New York with beige walls
Find the right local pro for your project
 SELECT KITCHEN & BATH
Master bathroom remodel with a curbless shower, air massage tub, granite countertop with matching tub deck top. Tiled using natural stone materials.
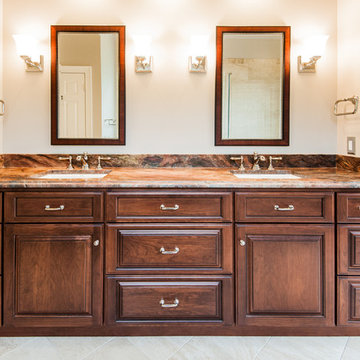
Bathroom - large traditional master beige tile and stone tile travertine floor bathroom idea in DC Metro with furniture-like cabinets, dark wood cabinets, an undermount sink and granite countertops
Bathroom - large traditional master beige tile and stone tile travertine floor bathroom idea in DC Metro with furniture-like cabinets, dark wood cabinets, an undermount sink and granite countertops
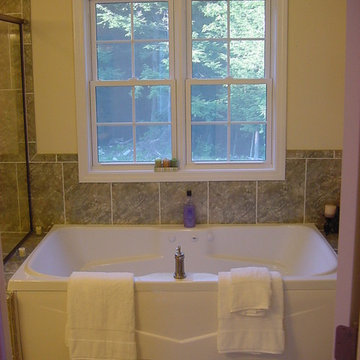
 Select Construction, LLC
Inspiration for a mid-sized timeless master green tile and porcelain tile porcelain tile drop-in bathtub remodel in Bridgeport with recessed-panel cabinets, dark wood cabinets and yellow walls
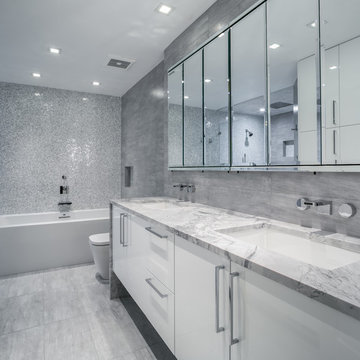
 John Eric Design
John Eric Design
Alcove bathtub - contemporary gray tile alcove bathtub idea in DC Metro with an undermount sink, flat-panel cabinets and white cabinets
Alcove bathtub - contemporary gray tile alcove bathtub idea in DC Metro with an undermount sink, flat-panel cabinets and white cabinets


Sponsored
Sunbury, OH

J.Holderby - Renovations
Franklin County's Leading General Contractors - 2X Best of Houzz!

 Will Wick
Inspiration for a transitional l-shaped dark wood floor kitchen remodel in San Francisco with shaker cabinets, dark wood cabinets, gray backsplash, stainless steel appliances and an island

 HEYDT DESIGNS
David Duncan Livingston
Example of a beach style living room design in San Francisco with a farmhouse sink, open cabinets, white backsplash, stainless steel appliances and an island
Example of a beach style living room design in San Francisco with a farmhouse sink, open cabinets, white backsplash, stainless steel appliances and an island

 Trilogy Partners
Design and Inspiration of this cowboy bathroom by Trilogy Partners. The faucet by Sonoma Gorge. Material selections by Trilogy Partners and the owner.
Photo Credit: Michael Yearout

 Mary Washer Designs
Kim Sargent
Bathroom - large asian master concrete floor and brown floor bathroom idea in Wichita with a vessel sink, dark wood cabinets, gray walls, glass countertops and shaker cabinets
Bathroom - large asian master concrete floor and brown floor bathroom idea in Wichita with a vessel sink, dark wood cabinets, gray walls, glass countertops and shaker cabinets
 Creative Mirror & Shower

Example of a mid-sized transitional 3/4 white tile and marble tile porcelain tile and brown floor alcove shower design in Chicago with shaker cabinets, white cabinets, gray walls, an undermount sink and white countertops

 Sweetlake Interior Design LLC
This amazing bathroom was renovated to have a modern flare. The tile is a shiny gray porcelain that has a rectified edge so it could be butted up tight and the grout lines minimal. My client had previously chosen this tile throughout her home. The Graff Luna freestanding tub filler is mounted on a floating glass mosaic tiled wall. We relocated the tub. Instead of saw cutting into the slab floor we built a platform to hide the plumbing that the tub rests on. The floating vanity cabinets are made of laminate beautifully displaying the quartz countertop with a straight 3" mitered edge. The sides of the countertops drop to the floor on each side of the cabinet, known as a waterfall edge. My client and I designed a cut in wave on the tiled floor leading into the shiny white shower with a floating white quartz bench seat. We built in custom planters made from the quartz countertop material that balance out each side of the floating tub wall in the center of the bathroom. I must say, throughout this design process my client was involved the entire time. She played an integral role in selecting the amazing fixtures seen in this master bathroom remodel. She needed help with the layout so she reached out to us. As you can see in the results we collaborated well together. It was pleasure to work with a client who has such exquisite taste.

Sponsored
Sunbury, OH
J.Holderby - Renovations
Franklin County's Leading General Contractors - 2X Best of Houzz!
 Finesse, Inc.
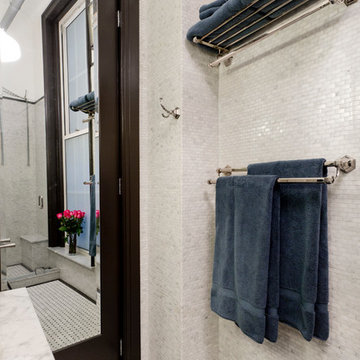

This 1927 Spanish Colonial home was in dire need of an upgraded Master bathroom. We completely gutted the bathroom and re-framed the floor because the house had settled over time. The client selected hand crafted 3x6 white tile and we installed them over a full mortar bed in a Subway pattern. We reused the original pedestal sink and tub, but had the tub re-glazed. The shower rod is also original, but we had it dipped in Polish Chrome. We added two wall sconces and a store bought medicine cabinet.
Photos by Jessica Abler, Los Angeles, CA
 Alyssa Lee Photography
© Alyssa Lee Photography

Inspiration for a timeless carpeted bedroom remodel in Minneapolis with blue walls
Inspiration for a timeless carpeted bedroom remodel in Minneapolis with blue walls
 User
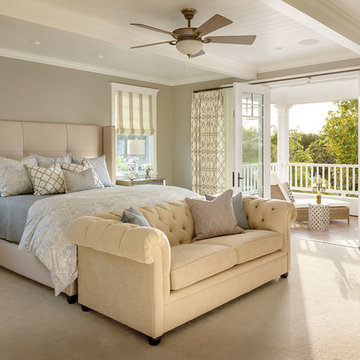
UserThis traditional family home in the Coronado community has both charm and function. White beadboard ceilings, crown molding and a beautifully selected neutral color palette create the ultimate timeless beauty.



 SELECT KITCHEN & BATH
Select Kitchen and Bath

Inspiration for a large contemporary master multicolored tile and mosaic tile porcelain tile double shower remodel in DC Metro with flat-panel cabinets, brown cabinets, a two-piece toilet, purple walls, a vessel sink and quartz countertops
Inspiration for a large contemporary master multicolored tile and mosaic tile porcelain tile double shower remodel in DC Metro with flat-panel cabinets, brown cabinets, a two-piece toilet, purple walls, a vessel sink and quartz countertops
 Andrea Wachs Interior Design
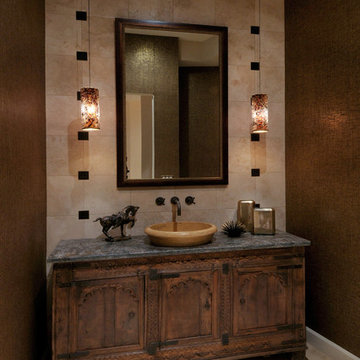
Powder room - transitional powder room idea in Phoenix with a vessel sink

 Innovative Design Build
Our clients need a complete update to their master bathroom. Storage and comfort were the main focus with this remodel. Design elements included built in medicine cabinets, cabinet pullouts and a beautiful teak wood shower floor. Textured tile in the shower gives an added dimension to this luxurious new space.
26