
Search results for "Master selecting" in Home Design Ideas


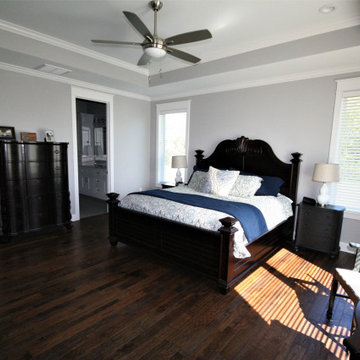
 L Marie Interior Design
master bedroom
Inspiration for a transitional master dark wood floor bedroom remodel in Kansas City with gray walls
Inspiration for a transitional master dark wood floor bedroom remodel in Kansas City with gray walls

 Mehditash Design
John Gruen
Huge transitional master carpeted bedroom photo in New York with multicolored walls
Huge transitional master carpeted bedroom photo in New York with multicolored walls
Find the right local pro for your project

 LRWoehler & Associates
Project photographer-Therese Hyde This photo features the casitas bathroom of the modern farmhouse.
Mid-sized cottage black tile black floor alcove shower photo in Los Angeles with gray walls, an undermount sink, quartzite countertops, a hinged shower door, white countertops, medium tone wood cabinets and recessed-panel cabinets
Mid-sized cottage black tile black floor alcove shower photo in Los Angeles with gray walls, an undermount sink, quartzite countertops, a hinged shower door, white countertops, medium tone wood cabinets and recessed-panel cabinets

 Hills & Grant
Lisa Petrole
Minimalist master white tile and stone tile porcelain tile freestanding bathtub photo in San Francisco with an undermount sink, flat-panel cabinets, light wood cabinets, quartz countertops and white walls
Minimalist master white tile and stone tile porcelain tile freestanding bathtub photo in San Francisco with an undermount sink, flat-panel cabinets, light wood cabinets, quartz countertops and white walls



 Edwards Smith Construction
Master bath with contemporary and rustic elements; clean-lined shower walls and door; stone countertop above custom wood cabinets; reclaimed timber and wood ceiling

Sponsored
Sunbury, OH

J.Holderby - Renovations
Franklin County's Leading General Contractors - 2X Best of Houzz!

 Georgeanna Parks Interior Design
Anthony Rich
Large trendy formal and open concept dark wood floor and brown floor living room photo in Los Angeles with gray walls, a standard fireplace, a plaster fireplace and no tv
Large trendy formal and open concept dark wood floor and brown floor living room photo in Los Angeles with gray walls, a standard fireplace, a plaster fireplace and no tv

 Form Collective
Example of a small transitional open concept light wood floor and beige floor living room design in Vancouver with white walls, a ribbon fireplace, a stone fireplace and a media wall

 Michael Norpell's Wall To Wall
The building had a single stack running through the primary bath, so to create a double vanity, a trough sink was installed. Oversized hexagon tile makes this bathroom appear spacious, and ceramic textured like wood creates a zen-like spa atmosphere. Close attention was focused on the installation of the floor tile so that the zero-clearance walk-in shower would appear seamless throughout the space.

 Norris Furniture & Interiors
Luxurious master bath outdoor shower.
Large transitional master and side yard beige tile and porcelain tile multicolored floor outdoor patio shower photo with beige walls and a pergola
Large transitional master and side yard beige tile and porcelain tile multicolored floor outdoor patio shower photo with beige walls and a pergola

 Cherry City Interiors & Design
Materials and interior paint selected by Cherry City Interiors & Design
Inspiration for a mid-sized contemporary master beige tile and ceramic tile porcelain tile freestanding bathtub remodel in Portland with shaker cabinets, dark wood cabinets, white walls, a drop-in sink and tile countertops
Inspiration for a mid-sized contemporary master beige tile and ceramic tile porcelain tile freestanding bathtub remodel in Portland with shaker cabinets, dark wood cabinets, white walls, a drop-in sink and tile countertops

 David Cannon Photography
Modern Victorian home in Atlanta. Interior design work by Alejandra Dunphy (www.a-dstudio.com).
Photo Credit: David Cannon Photography (www.davidcannonphotography.com)
Sponsored
Sunbury, OH
J.Holderby - Renovations
Franklin County's Leading General Contractors - 2X Best of Houzz!

Kids' bedroom - bedroom traditional girl dark wood floor kids' bedroom idea in Birmingham with pink walls


 Koffka Phakos Design
Living room - mediterranean formal and one-story living room idea in Los Angeles with a standard fireplace and white walls

 Interior Selections Austin
Roxanne Gutierrez
Example of a mid-sized minimalist master white tile and porcelain tile porcelain tile and beige floor bathroom design in Austin with shaker cabinets, white cabinets, a two-piece toilet, white walls, an undermount sink, quartz countertops and a hinged shower door
Example of a mid-sized minimalist master white tile and porcelain tile porcelain tile and beige floor bathroom design in Austin with shaker cabinets, white cabinets, a two-piece toilet, white walls, an undermount sink, quartz countertops and a hinged shower door



 Triton Stone
Asian Statuary Marble Tile
Wood like porcelain
Example of a small classic porcelain tile corner shower design in New Orleans with a pedestal sink, a one-piece toilet and gray walls
Example of a small classic porcelain tile corner shower design in New Orleans with a pedestal sink, a one-piece toilet and gray walls

 Blue Sound Construction, Inc.
This spa-like wet room reflects the ocean feel of this Pacific Northwest view home.
Remodeled by Blue Sound Construction, Interior Design by KP Spaces, Design by Brian David Roberts, Photography by Miranda Estes.
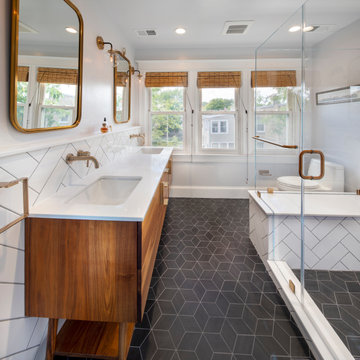
 Landis Architects | Builders
Our clients wanted a master bath connected to their bedroom. We transformed the adjacent sunroom into an elegant and warm master bath that reflects their passion for midcentury design. The design started with the walnut double vanity the clients selected in the mid-century style. We built on that style with classic black and white tile. We built that ledge behind the vanity so we could run plumbing and insulate around the pipes as it is an exterior wall. We could have built out that full wall but chose a knee wall so the client would have a ledge for additional storage. The wall-mounted faucets are set in the knee wall. The large shower has a niche and a bench seat. Our designer selected a simple white quartz surface throughout for the vanity counter, ledge, shower seat and niche shelves. Note how the herringbone pattern in the niche matches the surrounding tile.
41