
Search results for "Master selecting" in Home Design Ideas

 Keeping Interiors
Jim Bartsch
Inspiration for a large mediterranean master beige tile and ceramic tile freestanding bathtub remodel in Santa Barbara with an undermount sink, recessed-panel cabinets, medium tone wood cabinets and beige walls
Inspiration for a large mediterranean master beige tile and ceramic tile freestanding bathtub remodel in Santa Barbara with an undermount sink, recessed-panel cabinets, medium tone wood cabinets and beige walls
 SELECT KITCHEN & BATH
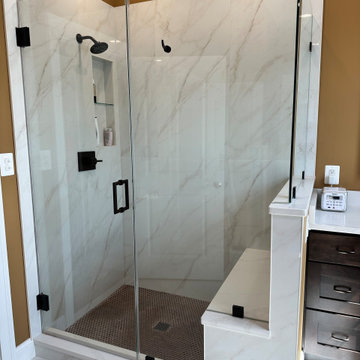
Our designers worked with the homeowners to maximize their wants and needs for the master bathroom. We broke up their double vanity to create a his and hers. Then we relocated the shower to expand it and add a luxurious shower bench and niche for storage.
 SELECT KITCHEN & BATH
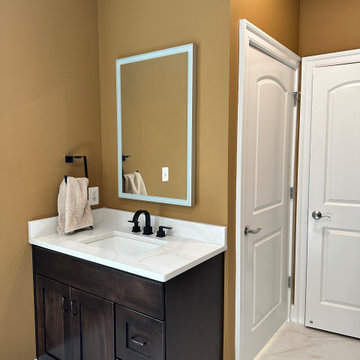
Our designers worked with the homeowners to maximize their wants and needs for the master bathroom. We broke up their double vanity to create a his and hers. Then we relocated the shower to expand it and add a luxurious shower bench and niche for storage.
Find the right local pro for your project

 Metropolis Drafting and Construction Inc
Creation of a new master bathroom, kids’ bathroom, toilet room and a WIC from a mid. size bathroom was a challenge but the results were amazing.
The master bathroom has a huge 5.5'x6' shower with his/hers shower heads.
The main wall of the shower is made from 2 book matched porcelain slabs, the rest of the walls are made from Thasos marble tile and the floors are slate stone.
The vanity is a double sink custom made with distress wood stain finish and its almost 10' long.
The vanity countertop and backsplash are made from the same porcelain slab that was used on the shower wall.
The two pocket doors on the opposite wall from the vanity hide the WIC and the water closet where a $6k toilet/bidet unit is warmed up and ready for her owner at any given moment.
Notice also the huge 100" mirror with built-in LED light, it is a great tool to make the relatively narrow bathroom to look twice its size.

 Twelve Stones Designs, LLC
C.L. Fry Photography
Example of a small transitional gray tile and porcelain tile porcelain tile corner shower design in Austin with an undermount sink, shaker cabinets, white cabinets, limestone countertops, a one-piece toilet and gray walls
Example of a small transitional gray tile and porcelain tile porcelain tile corner shower design in Austin with an undermount sink, shaker cabinets, white cabinets, limestone countertops, a one-piece toilet and gray walls

 Creative Concrete and Masonry
Modern custom home nestled in quiet Arcadia neighborhood. The expansive glass window wall has stunning views of Camelback Mountain and natural light helps keep energy usage to a minimum.
CIP concrete walls also help to reduce the homes carbon footprint while keeping a beautiful, architecturally pleasing finished look to both inside and outside.
The artfully blended look of metal, concrete, block and glass bring a natural, raw product to life in both visual and functional way
 SELECT KITCHEN & BATH
This beautiful master bathroom combines both traditional and contemporary elements to create a relaxing, light-filled spa-like experience.
Example of a large transitional master black and white tile and porcelain tile porcelain tile, gray floor and single-sink freestanding bathtub design in DC Metro with shaker cabinets, dark wood cabinets, blue walls, an undermount sink, quartz countertops, multicolored countertops and a built-in vanity
Example of a large transitional master black and white tile and porcelain tile porcelain tile, gray floor and single-sink freestanding bathtub design in DC Metro with shaker cabinets, dark wood cabinets, blue walls, an undermount sink, quartz countertops, multicolored countertops and a built-in vanity

Sponsored
Delaware, OH

Buckeye Basements, Inc.
Central Ohio's Basement Finishing ExpertsBest Of Houzz '13-'21
 SELECT KITCHEN & BATH
This beautiful master bathroom combines both traditional and contemporary elements to create a relaxing, light-filled spa-like experience.
Inspiration for a large transitional master black and white tile and porcelain tile porcelain tile, gray floor and single-sink freestanding bathtub remodel in DC Metro with shaker cabinets, a built-in vanity, dark wood cabinets, blue walls, an undermount sink, quartz countertops and multicolored countertops
Inspiration for a large transitional master black and white tile and porcelain tile porcelain tile, gray floor and single-sink freestanding bathtub remodel in DC Metro with shaker cabinets, a built-in vanity, dark wood cabinets, blue walls, an undermount sink, quartz countertops and multicolored countertops


 transFORM Home

The framed glass sliding doors we offer can enclose an existing closet, divide a room or create a contemporary and hidden storage solution where there is limited space. Our aluminum sliding door frames are available with solid and wood grain finishes. The frame style and choice of glass you select are sure to give the completed design the function you need with the striking impact you want.


 Vining Design Associates
Miro Dvorscak
Example of a mid-sized classic men's carpeted dressing room design in Houston with glass-front cabinets and white cabinets
Example of a mid-sized classic men's carpeted dressing room design in Houston with glass-front cabinets and white cabinets

 Fireclay Tile
Design firm Banner Day Interiors uses a clean palette of white and blue bathroom tiles while playing with scale and pattern in this satisfyingly seamless space. Featuring bathroom and shower tile from Fireclay Tile. Sample more colors at fireclaytile.com/samples
TILE SHOWN
Elongated Diamond Tile in Nautical
Small Diamond Sheeted Tile in Calcite
4x8 Tile in Calcite

Sponsored
Sunbury, OH

J.Holderby - Renovations
Franklin County's Leading General Contractors - 2X Best of Houzz!

 Tate Interiors, Inc.
We changed to gray in the Master bedroom for a change in the visual feeling. It blended well with the Softer Tan since it was down a short hallway.
Inspiration for a coastal master bedroom remodel with blue walls
Inspiration for a coastal master bedroom remodel with blue walls

 Lehmann Creative Studio
Inspiration for a scandinavian gray tile gray floor and single-sink alcove shower remodel in New York with flat-panel cabinets, gray cabinets, gray walls, an integrated sink, a hinged shower door, gray countertops and a floating vanity

 Jennifer Robin Interiors
Joe Fletcher Photography
Bathroom - transitional beige tile bathroom idea in San Francisco with an undermount sink, shaker cabinets and beige cabinets
Bathroom - transitional beige tile bathroom idea in San Francisco with an undermount sink, shaker cabinets and beige cabinets

 Will Wick
Inspiration for a transitional medium tone wood floor living room remodel in San Francisco with gray walls and a standard fireplace



 Locati Architects
Modern Patriot Residence by Locati Architects, Interior Design by Locati Interiors, Photography by Gibeon Photography
Kids' bedroom - bedroom contemporary boy carpeted and beige floor kids' bedroom idea with beige walls
Kids' bedroom - bedroom contemporary boy carpeted and beige floor kids' bedroom idea with beige walls

 MMI Design
This existing client reached out to MMI Design for help shortly after the flood waters of Harvey subsided. Her home was ravaged by 5 feet of water throughout the first floor. What had been this client's long-term dream renovation became a reality, turning the nightmare of Harvey's wrath into one of the loveliest homes designed to date by MMI. We led the team to transform this home into a showplace. Our work included a complete redesign of her kitchen and family room, master bathroom, two powders, butler's pantry, and a large living room. MMI designed all millwork and cabinetry, adjusted the floor plans in various rooms, and assisted the client with all material specifications and furnishings selections. Returning these clients to their beautiful '"new" home is one of MMI's proudest moments!


38