
Search results for "Master selling" in Home Design Ideas

 FMSProjects, Inc.
Latch hardware in upper cabinets.
Inspiration for a mid-sized craftsman u-shaped medium tone wood floor eat-in kitchen remodel in San Francisco with a single-bowl sink, shaker cabinets, white cabinets, quartz countertops, green backsplash, ceramic backsplash, stainless steel appliances and a peninsula
Inspiration for a mid-sized craftsman u-shaped medium tone wood floor eat-in kitchen remodel in San Francisco with a single-bowl sink, shaker cabinets, white cabinets, quartz countertops, green backsplash, ceramic backsplash, stainless steel appliances and a peninsula

 Seattle Staged to Sell and Design LLC
HD Estates
Inspiration for a large coastal master ceramic tile alcove shower remodel in Seattle with gray cabinets, gray walls, an undermount sink and quartz countertops
Inspiration for a large coastal master ceramic tile alcove shower remodel in Seattle with gray cabinets, gray walls, an undermount sink and quartz countertops

 Mimi & Hill interiors
Toni Deis Photography
Example of a kids' wallpaper, marble floor and white floor bathroom design in New York with a one-piece toilet and blue walls
Example of a kids' wallpaper, marble floor and white floor bathroom design in New York with a one-piece toilet and blue walls
Find the right local pro for your project

 Dianne Davant and Associates
Master Bedroom with Red Bed Frame and custom drapery and bedding.
Bedroom - traditional master light wood floor bedroom idea in Charlotte
Bedroom - traditional master light wood floor bedroom idea in Charlotte

 Selle Valley Construction, Inc.
Street view of the contemporary retreat in Sandpoint, Idaho. An open but covered passage way connects to the two buildings, main quarters with a master suite on the left and the guest house and garage on the right. A graphite Bega sconce illuminates the address numbers and rusted corten steel panels that run around all four sides of the garage. The front of the main house is sided with 6" wide horizontal cedar siding and charcoal colored smooth HardiePanel. Red standing seem metal gives a flash of color under the covered entrance and a chimney cap. Clear story windows in the main house allow for a flood of natural light - especially in the summer months when the area has 16 hours of daylight. Photography by Marie-Dominique Verdier.

 Look Master Builder
This den can be used as it is shown; as a home office. It can also be used as a craft room, study of children play room. The wall openings allow for the open concept feel, but give just enough privacy. In this design we added a chalkboard and built in shleves which are also versatile for the different options there are with this room.

 Designed 2 Sell
Inspiration for a large transitional master dark wood floor and brown floor bedroom remodel in Richmond with gray walls

Sponsored
Sunbury, OH

J.Holderby - Renovations
Franklin County's Leading General Contractors - 2X Best of Houzz!

 SGDI - Sarah Gallop Design Inc.
The objective was to create a warm neutral space to later customize to a specific colour palate/preference of the end user for this new construction home being built to sell. A high-end contemporary feel was requested to attract buyers in the area. An impressive kitchen that exuded high class and made an impact on guests as they entered the home, without being overbearing. The space offers an appealing open floorplan conducive to entertaining with indoor-outdoor flow.
Due to the spec nature of this house, the home had to remain appealing to the builder, while keeping a broad audience of potential buyers in mind. The challenge lay in creating a unique look, with visually interesting materials and finishes, while not being so unique that potential owners couldn’t envision making it their own. The focus on key elements elevates the look, while other features blend and offer support to these striking components. As the home was built for sale, profitability was important; materials were sourced at best value, while retaining high-end appeal. Adaptations to the home’s original design plan improve flow and usability within the kitchen-greatroom. The client desired a rich dark finish. The chosen colours tie the kitchen to the rest of the home (creating unity as combination, colours and materials, is repeated throughout).
Photos- Paul Grdina


 Designed 2 Sell
Example of a large transitional master porcelain tile and beige floor bathroom design in Richmond with shaker cabinets, dark wood cabinets, green walls and an undermount sink

 Seattle Staged to Sell and Design LLC
Levi Clark
Inspiration for a transitional master gray tile and glass tile corner bathtub remodel in Seattle with dark wood cabinets, gray walls, an undermount sink and granite countertops
Inspiration for a transitional master gray tile and glass tile corner bathtub remodel in Seattle with dark wood cabinets, gray walls, an undermount sink and granite countertops

 Staging2Sell
Anthony Rego
Mid-sized transitional master brown tile and ceramic tile bathroom photo in Toronto with beaded inset cabinets, distressed cabinets, laminate countertops and brown walls
Mid-sized transitional master brown tile and ceramic tile bathroom photo in Toronto with beaded inset cabinets, distressed cabinets, laminate countertops and brown walls

Sponsored
Fredericksburg, OH

High Point Cabinets
Columbus' Experienced Custom Cabinet Builder | 4x Best of Houzz Winner

 Molly's Marketplace, a home renovation's paradise
We completely updated this home from the outside to the inside. Every room was touched because the owner wanted to make it very sell-able. Our job was to lighten, brighten and do as many updates as we could on a shoe string budget. We started with the outside and we cleared the lakefront so that the lakefront view was open to the house. We also trimmed the large trees in the front and really opened the house up, before we painted the home and freshen up the landscaping. Inside we painted the house in a white duck color and updated the existing wood trim to a modern white color. We also installed shiplap on the TV wall and white washed the existing Fireplace brick. We installed lighting over the kitchen soffit as well as updated the can lighting. We then updated all 3 bathrooms. We finished it off with custom barn doors in the newly created office as well as the master bedroom. We completed the look with custom furniture!

 Specialized Spaces, Inc.
Unit consists of:
2 shallow depth top cabinets recessed into wall
Obscured glass doors
Valance joining both in space in between
Shelving below
Shallow 'mini drawers' with special interior tab to stabilize
Crown moulding and trim to finish

 Staged 2 Sell
Inspiration for a mid-sized timeless master corner bathtub remodel in San Diego with an integrated sink, raised-panel cabinets, medium tone wood cabinets and yellow walls

 Avi Sells
Step into this magnificent custom built home, designed by Dominick Tringali, tucked away in the exclusive Trillium neighborhood. With just under 9,000 finished sq ft, this home has detailed crown moldings in most rooms and high ceilings. Millwork finishes throughout the house, Zebra Oak floors, 8- foot solid core oak doors, and special elements on the grand staircase. This exquisite home boasts 5 bedrooms, 4 full baths and 3 half baths, with a stunning master suite with a marble entrance, large sitting area, double sided fireplace, his & her walk-in closets, and a large vanity area, & beautiful limestone & slate finishes! Gourmet kitchen with a butler's pantry, eat-in-area, a double sided granite fireplace and a completed Florida room! The finished basement included a large movie theater with built in seating and a 3D projector, a large exercise room, and a full kitchen! There is an over-sized garage with separate entry leading from the basement. Come and see, you won't want to leave!

Sponsored
Sunbury, OH
J.Holderby - Renovations
Franklin County's Leading General Contractors - 2X Best of Houzz!
 Seattle Staged to Sell and Design LLC
HD Estates
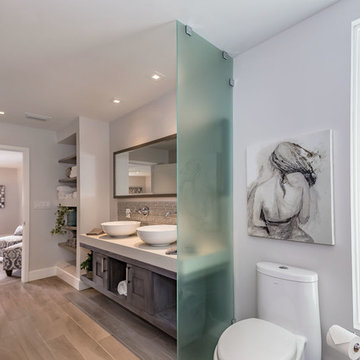
Example of a large transitional master travertine floor drop-in bathtub design in Seattle with medium tone wood cabinets, beige walls and a vessel sink
Example of a large transitional master travertine floor drop-in bathtub design in Seattle with medium tone wood cabinets, beige walls and a vessel sink
 Seattle Staged to Sell and Design LLC
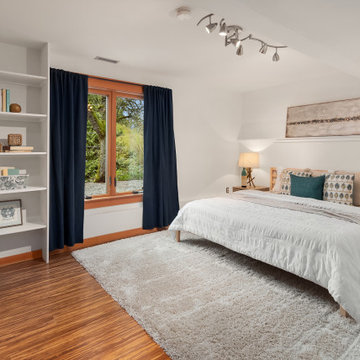
Example of a large 1950s master dark wood floor and brown floor bedroom design in Seattle with white walls
 Seattle Staged to Sell and Design LLC
Travis Peterson
Mid-sized elegant backyard balcony deck photo in Seattle with no cover
Mid-sized elegant backyard balcony deck photo in Seattle with no cover
119