
Search results for "Master selling" in Home Design Ideas
 Reico Kitchen & Bath
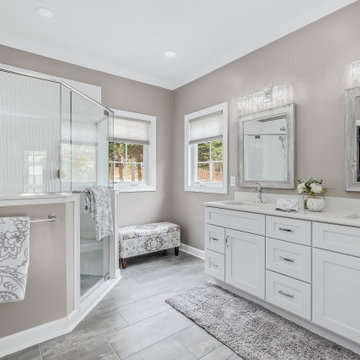
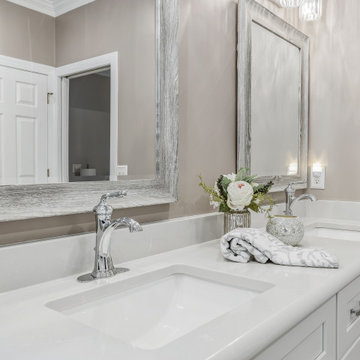
Designed by Nancy Knickerbocker of Reico Kitchen & Bath in Southern Pines, NC this main bathroom features Green Forest Cabinetry in Park Place White with Silestone Desert Silver vanity countertops and Kohler plumbing fixtures. The shower walls feature Happy Floors Glacier Wave porcelain wall tile and flooring is Emser Tile Explorer Paris.
“The house is over 21 years old and needed some updating so we decided to redo the main bath and called Reico Kitchen & Bath,” said the clients. “The old bathroom had a poor layout with too many space robbing amenities. Our new master bath looks amazing! It's bright, modern and very appealing and will certainly be a selling feature in the future.”
“The existing plan included a large, corner tub under the windows. The homeowner wanted to enjoy this space before selling their home and wanted to remove the tub and have a larger shower. The best way to enlarge the shower was to take advantage of the corner,” said Nancy. “The sinks were moved to another wall to allow more open space when entering the room. I really like the combination of the shower wall tile with the vanity lights and the chrome finishes.”
Photos courtesy of ShowSpaces Photography.
 Reico Kitchen & Bath
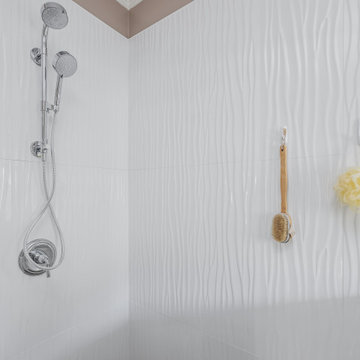
Designed by Nancy Knickerbocker of Reico Kitchen & Bath in Southern Pines, NC this main bathroom features Green Forest Cabinetry in Park Place White with Silestone Desert Silver vanity countertops and Kohler plumbing fixtures. The shower walls feature Happy Floors Glacier Wave porcelain wall tile and flooring is Emser Tile Explorer Paris.
“The house is over 21 years old and needed some updating so we decided to redo the main bath and called Reico Kitchen & Bath,” said the clients. “The old bathroom had a poor layout with too many space robbing amenities. Our new master bath looks amazing! It's bright, modern and very appealing and will certainly be a selling feature in the future.”
“The existing plan included a large, corner tub under the windows. The homeowner wanted to enjoy this space before selling their home and wanted to remove the tub and have a larger shower. The best way to enlarge the shower was to take advantage of the corner,” said Nancy. “The sinks were moved to another wall to allow more open space when entering the room. I really like the combination of the shower wall tile with the vanity lights and the chrome finishes.”
Photos courtesy of ShowSpaces Photography.
 Reico Kitchen & Bath
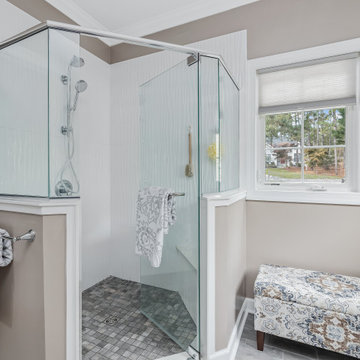
Designed by Nancy Knickerbocker of Reico Kitchen & Bath in Southern Pines, NC this main bathroom features Green Forest Cabinetry in Park Place White with Silestone Desert Silver vanity countertops and Kohler plumbing fixtures. The shower walls feature Happy Floors Glacier Wave porcelain wall tile and flooring is Emser Tile Explorer Paris.
“The house is over 21 years old and needed some updating so we decided to redo the main bath and called Reico Kitchen & Bath,” said the clients. “The old bathroom had a poor layout with too many space robbing amenities. Our new master bath looks amazing! It's bright, modern and very appealing and will certainly be a selling feature in the future.”
“The existing plan included a large, corner tub under the windows. The homeowner wanted to enjoy this space before selling their home and wanted to remove the tub and have a larger shower. The best way to enlarge the shower was to take advantage of the corner,” said Nancy. “The sinks were moved to another wall to allow more open space when entering the room. I really like the combination of the shower wall tile with the vanity lights and the chrome finishes.”
Photos courtesy of ShowSpaces Photography.
Find the right local pro for your project

 Aeris Home
My client decided to sell his house. Fantastic location, best schools in the area, minutes away from the ocean... All that was missing were signs of life and updated finishes. We instantly agreed on whites & greys; a free standing tub, double vanity, and long-lasting / easy-maintenance tile. We now have a clean white space that can be molded into anyone's perfect bath. White canvas gives opportunity to add color and drama. I call this "Baltic White" because sky reflections and tint in the shower glass cast just enough blue to remind me of snowy winters in Scandinavia. To demonstrate character, I staged with black accessories, a tribal rug and added warmth via walnut tub shelf. Candles and salt rock ground the airy feel and leave us with a balanced space that is as welcoming as it is elegant.
Photos - Hale Production Studios
 Reico Kitchen & Bath
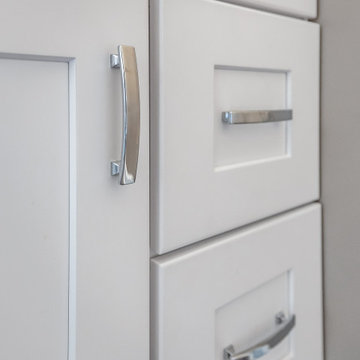
Designed by Nancy Knickerbocker of Reico Kitchen & Bath in Southern Pines, NC this main bathroom features Green Forest Cabinetry in Park Place White with Silestone Desert Silver vanity countertops and Kohler plumbing fixtures. The shower walls feature Happy Floors Glacier Wave porcelain wall tile and flooring is Emser Tile Explorer Paris.
“The house is over 21 years old and needed some updating so we decided to redo the main bath and called Reico Kitchen & Bath,” said the clients. “The old bathroom had a poor layout with too many space robbing amenities. Our new master bath looks amazing! It's bright, modern and very appealing and will certainly be a selling feature in the future.”
“The existing plan included a large, corner tub under the windows. The homeowner wanted to enjoy this space before selling their home and wanted to remove the tub and have a larger shower. The best way to enlarge the shower was to take advantage of the corner,” said Nancy. “The sinks were moved to another wall to allow more open space when entering the room. I really like the combination of the shower wall tile with the vanity lights and the chrome finishes.”
Photos courtesy of ShowSpaces Photography.
 Reico Kitchen & Bath
Designed by Nancy Knickerbocker of Reico Kitchen & Bath in Southern Pines, NC this main bathroom features Green Forest Cabinetry in Park Place White with Silestone Desert Silver vanity countertops and Kohler plumbing fixtures. The shower walls feature Happy Floors Glacier Wave porcelain wall tile and flooring is Emser Tile Explorer Paris.
“The house is over 21 years old and needed some updating so we decided to redo the main bath and called Reico Kitchen & Bath,” said the clients. “The old bathroom had a poor layout with too many space robbing amenities. Our new master bath looks amazing! It's bright, modern and very appealing and will certainly be a selling feature in the future.”
“The existing plan included a large, corner tub under the windows. The homeowner wanted to enjoy this space before selling their home and wanted to remove the tub and have a larger shower. The best way to enlarge the shower was to take advantage of the corner,” said Nancy. “The sinks were moved to another wall to allow more open space when entering the room. I really like the combination of the shower wall tile with the vanity lights and the chrome finishes.”
Photos courtesy of ShowSpaces Photography.

 Marrokal Design & Remodeling
Milan Kovacevic
Example of a large transitional master gray tile and porcelain tile porcelain tile and multicolored floor freestanding bathtub design in San Diego with louvered cabinets, dark wood cabinets, beige walls, an undermount sink, solid surface countertops and a hinged shower door
Example of a large transitional master gray tile and porcelain tile porcelain tile and multicolored floor freestanding bathtub design in San Diego with louvered cabinets, dark wood cabinets, beige walls, an undermount sink, solid surface countertops and a hinged shower door

Sponsored
Columbus, OH
Free consultation for landscape design!

Peabody Landscape Group
Columbus' Reliable Landscape Design & Contracting

 Showhomes Houston
Example of a large beach style master carpeted and beige floor bedroom design in Houston with gray walls and no fireplace

 Seattle Staged to Sell and Design LLC
Example of a trendy master carpeted and beige floor bedroom design in Seattle with white walls and a two-sided fireplace

 Wright-Built
Shoot2Sell
Example of a minimalist concrete floor kitchen design in Dallas with white appliances and an island
Example of a minimalist concrete floor kitchen design in Dallas with white appliances and an island
 Jessica Koltun Home
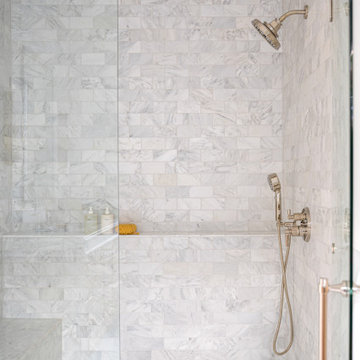
Interior design by designer and broker Jessica Koltun Home | Selling Dallas. This custom Dallas home showcases timeless interiors with open concept living, modern elegance, and polished details throughout. Featuring a designer kitchen, spa-inspired bathrooms, and thoughtfully curated living spaces, every detail reflects the signature Koltun Home approach: luxury home design that feels both refined and livable.

 Fresh Remodel
Small trendy kids' gray tile and porcelain tile porcelain tile alcove bathtub photo in Miami with an integrated sink, flat-panel cabinets, white cabinets, solid surface countertops, a one-piece toilet and beige walls
 Actual Spaces
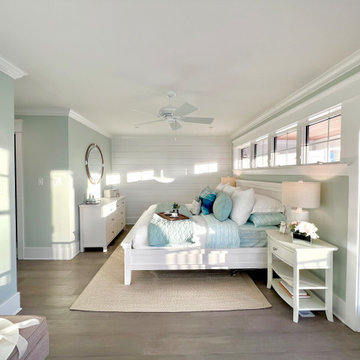
This coastal-themed bedroom is where the tranquil palette of cyan and blue envelops the space like the gentle embrace of ocean waters. A tray resting atop the bed presents a comforting scene, with cups of coffee and a bouquet of flowers, infusing the room with morning tranquility. Crisp white bedding sets the stage for the vibrant cyan accents scattered throughout, reminiscent of seafoam and clear skies. With its harmonious blend of calming colors and refreshing details, this coastal retreat offers a peaceful sanctuary for rest and relaxation, where the soothing rhythm of the ocean beckons you to unwind and rejuvenate.



 Clare Sells Homes, Inc.
Matt Driscoll
Inspiration for a mid-sized contemporary master beige tile bathroom remodel in Chicago with shaker cabinets, dark wood cabinets and limestone countertops
Inspiration for a mid-sized contemporary master beige tile bathroom remodel in Chicago with shaker cabinets, dark wood cabinets and limestone countertops
 BA Staging & Interiors
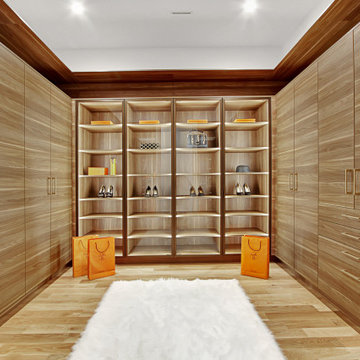
This beautiful, new construction home in Greenwich Connecticut was staged by BA Staging & Interiors to showcase all of its beautiful potential, so it will sell for the highest possible value. The staging was carefully curated to be sleek and modern, but at the same time warm and inviting to attract the right buyer. This staging included a lifestyle merchandizing approach with an obsessive attention to detail and the most forward design elements. Unique, large scale pieces, custom, contemporary artwork and luxurious added touches were used to transform this new construction into a dream home.

 Design to Sell
Inspiration for a mid-sized transitional master carpeted and gray floor bedroom remodel in Los Angeles with white walls, a ribbon fireplace and a tile fireplace
 Design to Sell
Styling by Arabella McIntosh from Design to Sell
Example of a large transitional master carpeted and gray floor bedroom design in Los Angeles with white walls, a ribbon fireplace and a tile fireplace
Example of a large transitional master carpeted and gray floor bedroom design in Los Angeles with white walls, a ribbon fireplace and a tile fireplace


 Staging2Sell
Anthony Rego
Small elegant master alcove shower photo in Toronto with flat-panel cabinets, gray cabinets, solid surface countertops, a one-piece toilet and white walls
Small elegant master alcove shower photo in Toronto with flat-panel cabinets, gray cabinets, solid surface countertops, a one-piece toilet and white walls

 Distinctive Interior Designs
This elegant French Country Masterbath project was designed and created for a client from 6 years ago. 6 years ago, Karen & Dan used us solely for window treatments. This time is was to refresh and redo 4 bathrooms in their home on as reasonably priced a budget as possible. Why? They know they are likely moving in 3-5 years, but want to sell at a great price.
Every bathroom was redesigned with careful focus on style and budget. The Masterbath was a completely gut, but reasonably priced cabinets, tub and tile were used throughout. All other bathrooms just had certain aspects changed with the most costly reno areas staying untouched.
You’d be pleasantly surprised by how reasonable the budget was for everything…give us a call to find out!
 Design to Sell
Bedroom - mid-sized transitional master carpeted and gray floor bedroom idea in Los Angeles with white walls, a ribbon fireplace and a tile fireplace
118