
Search results for "Master selling" in Home Design Ideas

 Lorin Hill, Architect
A traditional home in the Claremont Hills of Berkeley is enlarged and fully renovated to fit the lives of a young couple and their growing family. The existing partial upper floor was fully expanded to create three additional bedrooms, a hall bath, laundry room and updated master suite, with the intention that the expanded house volume harmoniously integrates with the architectural character of the existing home. A new central staircase brings in a tremendous amount of daylight to the heart of the ground floor while also providing a strong visual connection between the floors. The new stair includes access to an expanded basement level with storage and recreation spaces for the family. Main level spaces were also extensively upgraded with the help of noted San Francisco interior designer Grant K. Gibson. Photos by Kathryn MacDonald.

 Selle Valley Construction, Inc.
Curbless shower for this Master Bathroom, complete with 12x24 porcelain tiles that are made to look like worn concrete in weathered black and sage, plus a floating quartz shower bench. Flooring is the sage colored tile, wall color is Benjamin Moore's "Revere Pewter." Photography by Marie-Dominique Verdier.

 Seattle Staged to Sell and Design LLC
Inspiration for a contemporary master carpeted and beige floor bedroom remodel in Seattle with white walls and a two-sided fireplace
Find the right local pro for your project

 Carl Mattison Design
Beach style gray tile and subway tile bathroom photo in Atlanta with recessed-panel cabinets, gray cabinets, gray walls and an undermount sink

 TATUM BROWN CUSTOM HOMES
Tatum Brown Custom Homes {Architect: Mark Hoesterey at Stocker Hoesterey Montenegro} {Photo Credit: Shoot 2 Sell}
Transitional closet photo in Dallas
Transitional closet photo in Dallas
 Selle Valley Construction, Inc.
View of the custom vanity and freestanding tub in this master bathroom remodel.
Vanity is custom made by a local woodworker and finished in walnut. Doors are in a shaker style with satin nickel Amerock 3" Candler pulls. Vanity counter and backsplash is Pental Quartz in Sparkling White. Undermount sinks are from the Kohler Caxton collection and wall mounted faucets from Brizo in brushed nickel.
Vanity lights are from Kichler in nickel. The lighted makeup mirror is hardwired in and was procured from Lamps Plus.
Wall color in the bathroom is Delft by Sherwin Williams, a vivid contrast to the white elements of the freestanding Kohler tub and Bedrosians Winter Blanco tiled wall behind the tub. Accent band and soap niche are finished with the Aria Mini Circle Sparkling Glacier mosaic.
The eye catching herringbone tiled floor is from the Nest Meditative collection from United Tile, 3x15", in an olive finish. Base throughout the bathroom is from the same collection but in the 6x36" size.
Towel rings and bars are from the Brizo Virage collection in brushed nickel.

 company kd, llc.
Master Bath Entry
Example of a trendy white tile freestanding bathtub design in Denver with white walls
Example of a trendy white tile freestanding bathtub design in Denver with white walls

Sponsored
Columbus, OH

Hope Restoration & General Contracting
Columbus Design-Build, Kitchen & Bath Remodeling, Historic Renovations

 DeFalco Home Design
Photography: BTW Images
Cottage light wood floor and beige floor enclosed dining room photo with gray walls and no fireplace
Cottage light wood floor and beige floor enclosed dining room photo with gray walls and no fireplace

 Cynthia Lynn Photography
Small trendy white tile walk-in shower photo in Chicago
Small trendy white tile walk-in shower photo in Chicago


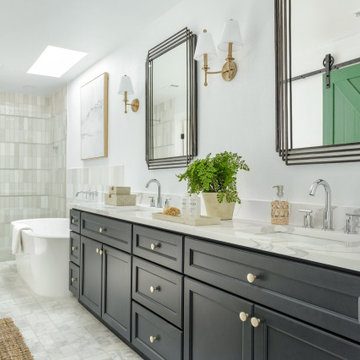
 Jessica Koltun Home
Interior Design by designer and broker Jessica Koltun Home | Selling Dallas
Huge beach style master multicolored tile and stone tile marble floor, beige floor and double-sink freestanding bathtub photo in Dallas with shaker cabinets, black cabinets, white walls, an undermount sink, quartzite countertops, a hinged shower door, white countertops and a built-in vanity
Huge beach style master multicolored tile and stone tile marble floor, beige floor and double-sink freestanding bathtub photo in Dallas with shaker cabinets, black cabinets, white walls, an undermount sink, quartzite countertops, a hinged shower door, white countertops and a built-in vanity

 Lawler Design Studio, Inc.
Interior Design and photo from Lawler Design Studio, Hattiesburg, MS and Winter Park, FL; Suzanna Lawler-Boney, ASID, NCIDQ.
Example of a mid-sized classic powder room design in Tampa with an undermount sink, furniture-like cabinets, light wood cabinets, brown walls, granite countertops and beige countertops
Example of a mid-sized classic powder room design in Tampa with an undermount sink, furniture-like cabinets, light wood cabinets, brown walls, granite countertops and beige countertops
 Selle Valley Construction, Inc.
View of the entry to the shower alcove in the Master Bathroom with transom above.
Shower pan is United Tile Corp 1"x4" Fabrique in "Cotton" and shower walls are Sonoma Tilemakers 10"x16" Montage in "Amaluna Glossy," set in a vertical pattern. Soap niches and shower bench are Teltos Quartz in "Green Paper."
Shower head, valve and robe hook are from the Brizo Litze collection in Luxe Nickel.


 Seattle Staged to Sell and Design LLC
Inspiration for a contemporary master carpeted and beige floor bedroom remodel in Seattle with white walls and a two-sided fireplace

 Thompson Custom Homes
Jack Thompson
Hallway - transitional gray floor hallway idea in Houston with white walls
Hallway - transitional gray floor hallway idea in Houston with white walls

 User
Down a private lane and sited on an oak studded lot, this charming Kott home has been transformed with contemporary finishes and clean line design. Vaulted ceilings create light filled spaces that open to outdoor living. Modern choices of Italian tiles combine with hardwood floors and newly installed carpets. Fireplaces in both the living and family room. Dining room with picture window to the garden. Kitchen with ample cabinetry, newer appliances and charming eat-in area. The floor plan includes a gracious upstairs master suite and two well-sized bedrooms and two full bathrooms downstairs. Solar, A/C, steel Future Roof and dual pane windows and doors all contribute to the energy efficiency of this modern design. Quality throughout allows you to move right and enjoy the convenience of a close-in location and the desirable Kentfield school district.
 TATUM BROWN CUSTOM HOMES
Tatum Brown Custom Homes
{Photo credit: Shoot 2 Sell} {Architectural credit: Stocker Hoesterey Montenegro Architects}
Example of a transitional bathroom design in Dallas
Example of a transitional bathroom design in Dallas

Sponsored
Fredericksburg, OH

High Point Cabinets
Columbus' Experienced Custom Cabinet Builder | 4x Best of Houzz Winner
 Selle Valley Construction, Inc.
Renovated master bathroom of the In Town Update, complete with new vanity, counters, tile and plumbing fixtures.
Vanity is custom made built in with flat panel doors and drawers, painted in Sherwin Williams "High Reflective White." Cabinet pulls are from Amerock in polished nickel.
Vanity counters are Pental Quartz in Thassos. Double undermount sinks are Decolav with Kohler faucets in chrome. Vanity lights are Modern Form Loft sconces in schome, framing in the black trimmed circular mirrors.
Towel rings are Emtek in disk polished. Backsplash tile is from the Apavisa Hydraulic collection in black. The 12x12" patterned tiles run from the counter to the ceiling,
Door (left) to the toilet room is from Lyden Denman collection and painted in Sherwin Williams "High Reflective White." Walls are painted in Sherwin Williams "Snowbound."

 RealCraft
This sliding mirror door was created to use a custom Stainless Steel Flat Track Kit.
Example of a trendy bathroom design in Seattle
Example of a trendy bathroom design in Seattle
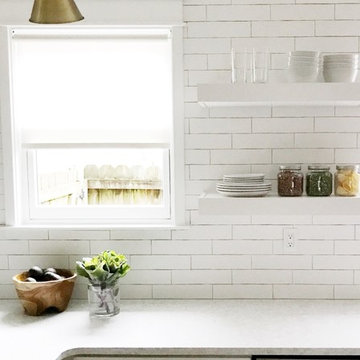
 Blinds.com
In Property Brothers: Buying and Selling, the Scott Brothers help homeowners sell their current home and buy a new one. In this episode, a Nashville family gave their home some smart upgrades to up their selling price and secure a new home with space for 3 growing boys. The home got some sleek upgrades and modern roller shades with soft draperies layered on top.
The home got some sleek upgrades and modern roller shades with soft draperies layered on top.
Featured Here: Blinds.com Signature Light Filtering Roller Shades in Linen Cream.
Photo via Property Brothers.
18