
Search results for "Master selling" in Home Design Ideas

 Selle Valley Construction, Inc.
View of the walk in shower and toilet room (left) of the master bathroom. Our client loved the contrast of all white tile and dark cabinets and trim. Dual drop in Kohler sinks are finished with Moen Brantford Polished Nickel faucets. The walk in shower, on the right, has faux marble tile walls and shower pan, with a frosted dark gray 1x4" accent band. Photography by Marie-Dominique Verdier. Photography by Marie-Dominique Verdier.
 Selle Valley Construction, Inc.
Bathroom of one of the guest suites, the homeowner converted this metal and glass table she found at an antique store to an open vanity with a custom copper sink and Newport Brass Prya faucet. Dual Skidmore Classic pendant lights with copper cord cloth frame are mounted on either side of the vanity. The homeowners opted for a lake view window over the vanity and mounted the mirror to the right.
Photography by Marie-Dominique Verdier.

 Laura Fox Interior Design, LLC
Luxurious master bathroom featuring marble tile and countertop, custom vanity with additional built-in storage, antique gilded mirror,and antique brass accents
Photo by Stacy Zarin Goldberg Photography
Find the right local pro for your project
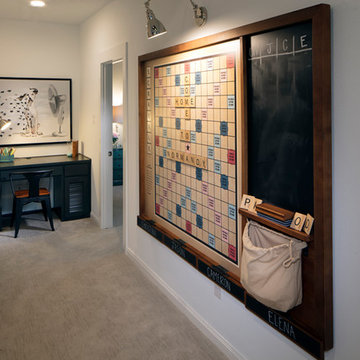


 Seattle Staged to Sell and Design LLC
Sparkling Views. Spacious Living. Soaring Windows. Welcome to this light-filled, special Mercer Island home.
Large transitional open concept carpeted, gray floor and exposed beam family room photo in Seattle with a standard fireplace, a stone fireplace and gray walls
Large transitional open concept carpeted, gray floor and exposed beam family room photo in Seattle with a standard fireplace, a stone fireplace and gray walls

 Jana Bishop Photography
1950s master bedroom photo in Los Angeles with multicolored walls
1950s master bedroom photo in Los Angeles with multicolored walls


Sponsored
Delaware, OH

Buckeye Basements, Inc.
Central Ohio's Basement Finishing ExpertsBest Of Houzz '13-'21

 Staged to Sell or Dwell
Inspiration for a mid-sized transitional master bedroom remodel in New York with brown walls

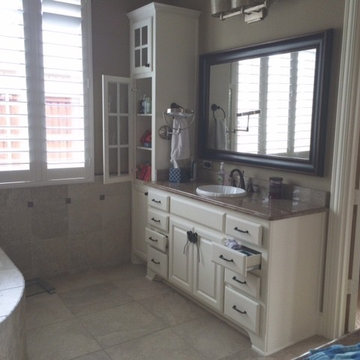
 Staging By Cynthia
Cynthia's IPhone and Realtor's website
Inspiration for a timeless bathroom remodel in Dallas
Inspiration for a timeless bathroom remodel in Dallas
 Selle Valley Construction, Inc.
Close up view of the open walk in shower in the Master Bathroom. The shower walls are 12x24" United Keranos tile in "Attica," which are accented in a thick vertical band of Lunada Bay Tozen in "Vanadium Silk." Floating corner bench is 18" rounded Pental quartz in "Avenue Gray." Dual shower heads for this master shower, handheld to the right is Kohler Forge in brushed nickel, with Kohler Alteo in brushed nickel valve trim and Moen oversized shower head on the left. A 24x12" recessed shower niche is also provided for shampoo bottles and soaps. A single glass panel provides a splash protector without overwhelming the space. Photography by Marie-Dominique Verdier.

 DEMESNE
The cottage style offers a sense of place which prevails throughout with the incorporation of large windows and gorgeous views. The variety of the types of volumes of spaces enables the homeowner to connect to the outdoors in different ways. ©Shoot2Sell Photography

 User
This baking island has everything needed to whip up batches of cookies and muffins for the hungry crowds! There's no need to ever move the mixer -easy peasy.
Design and construction by Jewett Farms + Co. Photography by Justen Peters

Sponsored
Sunbury, OH

J.Holderby - Renovations
Franklin County's Leading General Contractors - 2X Best of Houzz!

 Montgomery Custom Homes
Shoot 2 Sell
Drop-in bathtub - large country master dark wood floor drop-in bathtub idea in Dallas with shaker cabinets, gray cabinets, gray walls, an undermount sink and marble countertops
Drop-in bathtub - large country master dark wood floor drop-in bathtub idea in Dallas with shaker cabinets, gray cabinets, gray walls, an undermount sink and marble countertops
 Selle Valley Construction, Inc.
View of the walk in shower (left) and freestanding vanity of the Master Bathroom.
Vanity is custom made by a local woodworker and finished in walnut. Doors are in a shaker style with satin nickel Amerock 3" Candler pulls. Vanity counter and 6" backsplash is Pental Quartz in Sparkling White. Undermount sinks are from the Kohler Caxton collection and the wall mounted faucets are from Brizo in brushed nickel.
Vanity lights are from Kichler in nickel. The lighted makeup mirror (middle right) is hardwired in and was procured from Lamps Plus.
The herringbone tiled floor is from the Nest Meditative collection from United Tile, 3x15", in an olive finish. Base throughout the bathroom is from the same collection but in the 6x36" size.
Towel rings, bars (shown in mirror) and towel hook are from the Brizo Virage collection in brushed nickel.
The walk in shower mirrors the look of the wall behind the freestanding tub, utilizing the Bedrosians Winter Blanco 8x24" tiles and an accent band of the Aria Mini Circle Sparkling Glacier mosaic.
Shower bench (bottom left) matches the vanity counter: Pental Quartz in Sparkling White. All shower fixtures are from the Brizo Virage collection in brushed nickel.
Wall color in the bathroom is "Delft" by Sherwin Williams.

 SGDI - Sarah Gallop Design Inc.
The objective was to create a warm neutral space to later customize to a specific colour palate/preference of the end user for this new construction home being built to sell. A high-end contemporary feel was requested to attract buyers in the area. An impressive kitchen that exuded high class and made an impact on guests as they entered the home, without being overbearing. The space offers an appealing open floorplan conducive to entertaining with indoor-outdoor flow.
Due to the spec nature of this house, the home had to remain appealing to the builder, while keeping a broad audience of potential buyers in mind. The challenge lay in creating a unique look, with visually interesting materials and finishes, while not being so unique that potential owners couldn’t envision making it their own. The focus on key elements elevates the look, while other features blend and offer support to these striking components. As the home was built for sale, profitability was important; materials were sourced at best value, while retaining high-end appeal. Adaptations to the home’s original design plan improve flow and usability within the kitchen-greatroom. The client desired a rich dark finish. The chosen colours tie the kitchen to the rest of the home (creating unity as combination, colours and materials, is repeated throughout).
Photos- Paul Grdina

 Big Sky Design
Mark Steelman
Bedroom - mid-sized coastal guest light wood floor bedroom idea with gray walls
Bedroom - mid-sized coastal guest light wood floor bedroom idea with gray walls

Sponsored
Columbus, OH

Trish Takacs Design
Award Winning & Highly Skilled Kitchen & Bath Designer in Columbus

 Our Town Plans
Richard Leo Johnson
Inspiration for a small timeless bedroom remodel in Atlanta with beige walls
Inspiration for a small timeless bedroom remodel in Atlanta with beige walls
 Montgomery Custom Homes
Shoot 2 Sell
Inspiration for a large country master dark wood floor drop-in bathtub remodel in Dallas with shaker cabinets, gray cabinets, gray walls, an undermount sink and marble countertops
Inspiration for a large country master dark wood floor drop-in bathtub remodel in Dallas with shaker cabinets, gray cabinets, gray walls, an undermount sink and marble countertops

 Home Staging Texas
Master bedroom with balcony access. En-suite bathroom and extra large closets.
Inspiration for a timeless master bedroom remodel in San Diego
Inspiration for a timeless master bedroom remodel in San Diego
19