
Search results for "Master selling" in Home Design Ideas



 Pierre Jean-Baptiste Interiors
This home gym was created with CrossFit workout in mind. The heavy-duty grade Rogue Fitness rack serves as the anchor to the space. The rubber dumbbells rest on the steel rack steps away from the adjustable decline and incline bench. The ½” thick rubber flooring makes for a sound base for serious workouts as well as sound absorption for the 800-Watt micro subwoofer as well as the 300 Watt combined ceiling speakers. We added a wall of mirrors on two walls which provide depth and the illusion of the room being enlarged. The Concept 2 rower can sit upright after heavy cardio use to make room for whatever workout is thrown at the gym.

Find the right local pro for your project


 Ollin Stone
Other than diamonds, rubies, and sapphires, granite is the hardest natural stone. Granite is the preferred stone for exterior or interior as it is known for its strength and resistance to the elements.

 HouseHome
Peaceful organic family room retreat.
Mountain style medium tone wood floor and brown floor family room photo in Denver with white walls
Mountain style medium tone wood floor and brown floor family room photo in Denver with white walls



Sponsored
Sunbury, OH

J.Holderby - Renovations
Franklin County's Leading General Contractors - 2X Best of Houzz!


 BMB Designs LLC
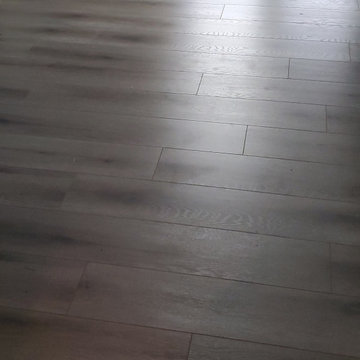
Grown children's bedroom -- adorned in beautiful luxury LVT plank flooring (careful -- they'll be wanting to move back in) :) ...
Example of a transitional bedroom design in Kansas City
Example of a transitional bedroom design in Kansas City
 Simply Home Decorating
The new owners of this 1974 Post and Beam home originally contacted us for help furnishing their main floor living spaces. But it wasn’t long before these delightfully open minded clients agreed to a much larger project, including a full kitchen renovation. They were looking to personalize their “forever home,” a place where they looked forward to spending time together entertaining friends and family.
In a bold move, we proposed teal cabinetry that tied in beautifully with their ocean and mountain views and suggested covering the original cedar plank ceilings with white shiplap to allow for improved lighting in the ceilings. We also added a full height panelled wall creating a proper front entrance and closing off part of the kitchen while still keeping the space open for entertaining. Finally, we curated a selection of custom designed wood and upholstered furniture for their open concept living spaces and moody home theatre room beyond.
* This project has been featured in Western Living Magazine.




Sponsored
Columbus, OH

Wannemacher Interiors
Customized Award-Winning Interior Design Solutions in Franklin Cnty OH
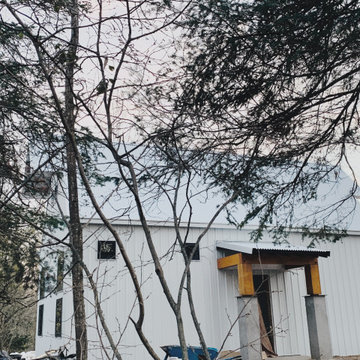
 NORDIC BUILDERS - MODERN TIMBERFRAME DESIGN BUILD
Example of a small country yellow two-story metal and board and batten gable roof design in Minneapolis with a metal roof




 Geneva Flooring
Nuno
Inspiration for a yellow and light wood timeless birch smooth and matte floating staircase remodel in San Diego
Inspiration for a yellow and light wood timeless birch smooth and matte floating staircase remodel in San Diego

Sponsored
Sunbury, OH
J.Holderby - Renovations
Franklin County's Leading General Contractors - 2X Best of Houzz!
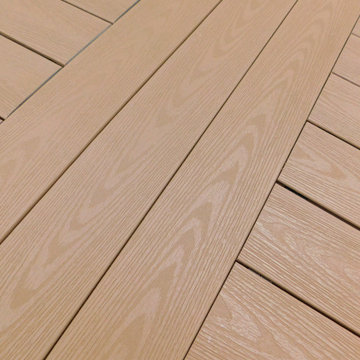


 Floor Coverings International - North Texas
Example of a large transitional light wood floor kitchen/dining room combo design in Dallas with gray walls


198