
Search results for "Master selling" in Home Design Ideas

 Renovation Sells
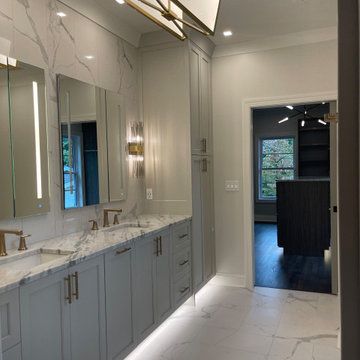
The owners of Grand enlisted the Renovation Sells team to gut their entire 3,000 square foot River North townhouse in preparation for a sale in one year. Renovation Sells redesigned the first floor to create a bright open concept kitchen, dining and living area. The new kitchen layout caters to entertaining. We created fresh yet warm spaces throughout, including a unique design for three separate baths. Patterned tiles stole the show from the first floor powder room, continuing up into the playful guest bathroom and into the sophisticated master bath. The renovation was tied together by using wood and warm tones throughout. Our guess is the owners won’t want to leave!
Find the right local pro for your project
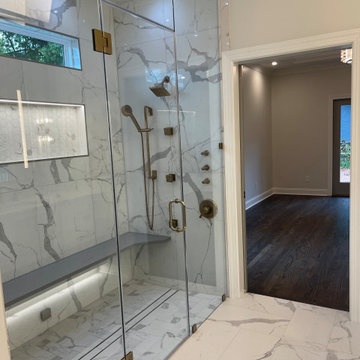
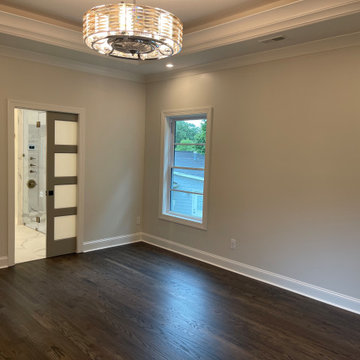

 Integrated Home Improvement
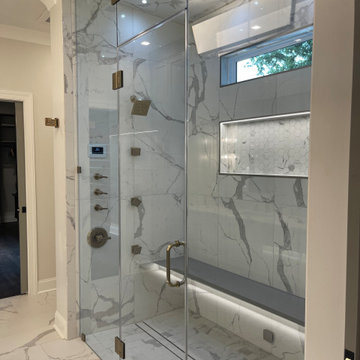
This client wanted to revive his master bathroom with a brand new shower, glass door, and tub tile, to sell his beautiful Uptown property. We accomplished this, and also added some necessary interior painting work in other parts of the apartment to get his place looking "Sell Ready".

Sponsored
Sunbury, OH

J.Holderby - Renovations
Franklin County's Leading General Contractors - 2X Best of Houzz!
 Embur Interiors
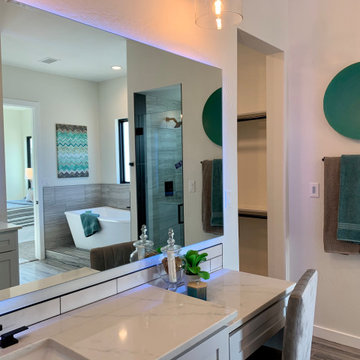
Inspiration for a large contemporary master gray tile and ceramic tile ceramic tile, gray floor and double-sink freestanding bathtub remodel in Albuquerque with recessed-panel cabinets, white cabinets, white walls, an undermount sink, quartz countertops, a hinged shower door, white countertops and a built-in vanity

 Cavé Studio
Staged By Designed to Sell Homes, LLC
Photography By Dave Bryce
Inspiration for a mid-sized contemporary open concept light wood floor and brown floor living room remodel with white walls, a standard fireplace and a brick fireplace
Inspiration for a mid-sized contemporary open concept light wood floor and brown floor living room remodel with white walls, a standard fireplace and a brick fireplace
 Cavé Studio
Staged By Designed to Sell Homes, LLC
Photography By Dave Bryce
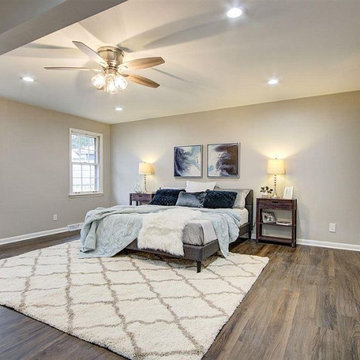
Bedroom - large contemporary master light wood floor and beige floor bedroom idea with beige walls
Bedroom - large contemporary master light wood floor and beige floor bedroom idea with beige walls
 Cavé Studio
Staged By Designed to Sell Homes, LLC
Photography By Dave Bryce
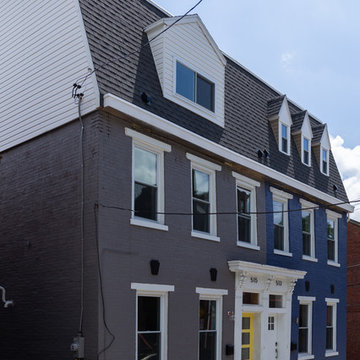
Example of a mid-sized trendy home design design
Example of a mid-sized trendy home design design
 Cavé Studio
Staged By Designed To Sell Homes, LLC
Photography By Dave Bryce
Living room - mid-sized contemporary open concept light wood floor and brown floor living room idea with white walls, a standard fireplace and a brick fireplace
Living room - mid-sized contemporary open concept light wood floor and brown floor living room idea with white walls, a standard fireplace and a brick fireplace

Sponsored
Sunbury, OH
J.Holderby - Renovations
Franklin County's Leading General Contractors - 2X Best of Houzz!
 Cavé Studio
Staged By Designed to Sell Homes
Photography By Dave Bryce
Example of a mid-sized trendy master light wood floor and beige floor bedroom design with beige walls
Example of a mid-sized trendy master light wood floor and beige floor bedroom design with beige walls
 Cavé Studio
Staged By Designed to Sell Homes, LLC
Photography By Dave Bryce
Mid-sized trendy single-wall ceramic tile and multicolored floor dedicated laundry room photo with white walls and a side-by-side washer/dryer
Mid-sized trendy single-wall ceramic tile and multicolored floor dedicated laundry room photo with white walls and a side-by-side washer/dryer

 Middleton Inc.
Project Type: Full House Remodel
Client Type: Builder
Overview: We were commissioned by our clients over at Housekick to create a set of design plans and provide our standard visualization package. The crew over at Housekick builds/renovates and sells over forty houses a year in the Raleigh Triangle area, so having an efficient construction process and the ability to pre-sell their properties is crucial to their business model. Because of our extensive experience with interior design, real estate, and construction projects, they rely on us to come up with complete design plans from start to finish and then use these to build and pre-sell their projects.
Original Conditions: This typical 1970’s choppy split-level house was e “functionally obsolete,” had three bedrooms, two baths, and no real master suite before we got our hands on it.
Changes: Upon completion, the home had four bedrooms, three full baths, a full master suite, and an open floorplan with modern architectural details.
The Result: Because of our design plans and visualizations, our clients were able to create a stunning property that was functionally current, appealed to the correct demographic, and wowed potential buyers resulting in the home selling before it ever hit the market!
 Cavé Studio
Staged By Designed to Sell Homes, LLC
Photography by Dave Bryce
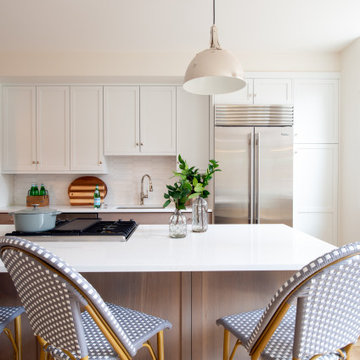
Example of a large trendy l-shaped medium tone wood floor and brown floor eat-in kitchen design with an undermount sink, shaker cabinets, white cabinets, quartz countertops, white backsplash, subway tile backsplash, stainless steel appliances, an island and gray countertops
Example of a large trendy l-shaped medium tone wood floor and brown floor eat-in kitchen design with an undermount sink, shaker cabinets, white cabinets, quartz countertops, white backsplash, subway tile backsplash, stainless steel appliances, an island and gray countertops


 Cavé Studio
Staged By Designed To Sell Homes, LLC
Photography By Dave Bryce
Example of a mid-sized trendy guest carpeted and beige floor bedroom design with beige walls, a standard fireplace and a brick fireplace
Example of a mid-sized trendy guest carpeted and beige floor bedroom design with beige walls, a standard fireplace and a brick fireplace
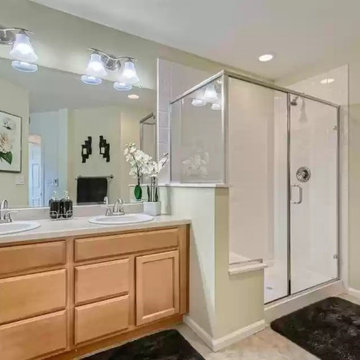
 Verlene's Staging Studio
View from entrance into Master Bathroom.
Example of a mid-sized arts and crafts master yellow tile and mirror tile ceramic tile, gray floor, double-sink, wood ceiling and wood wall alcove shower design in Denver with flat-panel cabinets, beige cabinets, a one-piece toilet, yellow walls, a drop-in sink, quartzite countertops, a hinged shower door, gray countertops and a built-in vanity
Example of a mid-sized arts and crafts master yellow tile and mirror tile ceramic tile, gray floor, double-sink, wood ceiling and wood wall alcove shower design in Denver with flat-panel cabinets, beige cabinets, a one-piece toilet, yellow walls, a drop-in sink, quartzite countertops, a hinged shower door, gray countertops and a built-in vanity

 Bella Vista Company
Inspiration for a mid-sized transitional master beige tile and porcelain tile porcelain tile drop-in bathtub remodel in Dallas with shaker cabinets, white cabinets, a two-piece toilet, white walls, a drop-in sink and marble countertops
74