
Search results for "Master selling" in Home Design Ideas

 Mix & Match Design Company
Chaney Widmer
Inspiration for a mid-sized farmhouse master carpeted bedroom remodel in Philadelphia with white walls
Inspiration for a mid-sized farmhouse master carpeted bedroom remodel in Philadelphia with white walls

 Reflections Homes
John Magor
Example of a small trendy built-in desk carpeted study room design in Richmond with beige walls
Example of a small trendy built-in desk carpeted study room design in Richmond with beige walls

 The LeLash Group/Dave Perry-Miller Real Estate
Shoot to Sell
Mid-sized modern beige two-story brick exterior home idea in Dallas
Mid-sized modern beige two-story brick exterior home idea in Dallas
Find the right local pro for your project

 Revamp Home Staging & Design
Revamp Professional Home Stagers
Example of a transitional master carpeted bedroom design in Phoenix
Example of a transitional master carpeted bedroom design in Phoenix
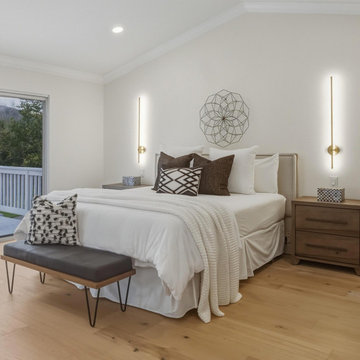
 Peace of Mind Designs
This golf course home was recently renovated from top to bottom. We wanted to highlight the newer contemporary look and feel of the home in our home staging. Our services help sell homes quicker and for top dollar.


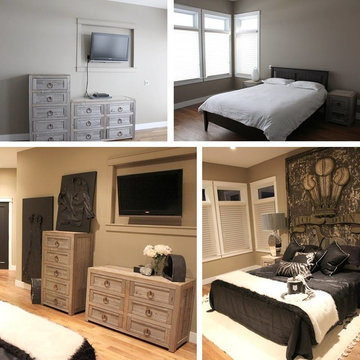
 Rock House Style
Richter, Kelowna - Master Bedroom (Before & After)
Home design - transitional master home design idea in Vancouver
Home design - transitional master home design idea in Vancouver

Sponsored
Delaware, OH

Buckeye Basements, Inc.
Central Ohio's Basement Finishing ExpertsBest Of Houzz '13-'21
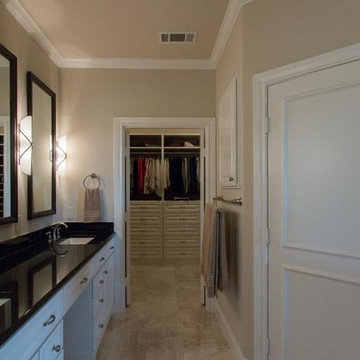


 Schroeder Design/Build, Inc.
Remodel or Sell? When our client inherited the home he grew up in he knew he didn't want to sell it. Instead, he decided to remodel and create a place to raise his own family. Schroeder Design/Build completed a whole house remodel that included opening up the main areas of the home, a master bathroom, and bringing the electrical and plumbing up-to-date throughout.

 Paxton Place Design
Shoot 2 Sell
Dining room - mid-sized transitional light wood floor dining room idea in Dallas with white walls
Dining room - mid-sized transitional light wood floor dining room idea in Dallas with white walls

 Cavé Studio
Staged by Designed to Sell Homes, LLC
Photography By Dave Bryce
Example of a large trendy master white tile and glass tile marble floor and white floor freestanding bathtub design with furniture-like cabinets, white cabinets, a one-piece toilet, white walls, a vessel sink, quartz countertops, a hinged shower door and white countertops
Example of a large trendy master white tile and glass tile marble floor and white floor freestanding bathtub design with furniture-like cabinets, white cabinets, a one-piece toilet, white walls, a vessel sink, quartz countertops, a hinged shower door and white countertops
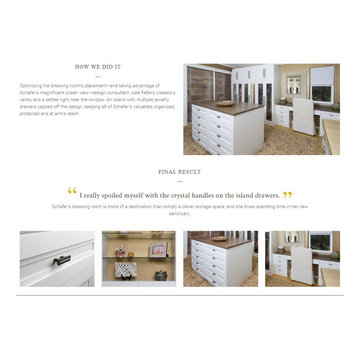
 Peridot Design Studio, LLC
Custom closet design for California Closets customer. This design became a blog post, a featured Client Story, a TV commercial and photos were used for training and selling purposes on national California Closets websites, iPADs, Instagram and Facebook posts.
 Revamp Home Staging & Design
Revamp Professional Home Stagers
Inspiration for a transitional master bedroom remodel in Phoenix with no fireplace
Inspiration for a transitional master bedroom remodel in Phoenix with no fireplace



 Criss Kline, AKBD
The Master Bath was a challenge, to say the least. Again, the compartmentalized spaces needed to be opened. The challenge faced was a small amount of space to include a double bowl vanity, cozy shower and walk in closet space.
Mark Carr, REALTOR of Carr, Cleaver & Flinchbaugh Realtors

 Rosewood Custom Builders
Shoot to Sell
Freestanding bathtub - transitional master marble tile porcelain tile and gray floor freestanding bathtub idea in Dallas with raised-panel cabinets, gray cabinets, marble countertops and a hinged shower door
Freestanding bathtub - transitional master marble tile porcelain tile and gray floor freestanding bathtub idea in Dallas with raised-panel cabinets, gray cabinets, marble countertops and a hinged shower door

 User
Our Showhomes designers really enjoyed completing our luxury staging on this brand new, coastal contemporary home in Leucadia, San Diego. Our staging in this open concept home helped it sell quickly and for top dollar!

 Thompson Remodeling
The owners of this farmhouse were tempted to sell their home and move to Florida. They decided they would stay if they could remodel to accommodate main floor living with a new master suite and an enlarged family room. A design with three additions enabled us to make all the changes they requested.
One addition created the master suite, the second was a five-foot bump out in the family room, and the third is a breezeway addition connecting the garage to the main house.
Special features include a master bath with a no-threshold shower and floating vanity. Windows are strategically placed throughout to allow views to the outdoor swimming pool.

 Rock House Style
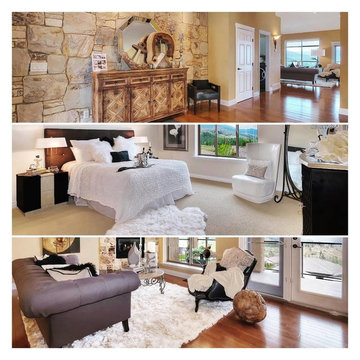
Glenmore, Kelowna - Foyer, Master Bedroom & Living Room
Transitional home design photo in Vancouver
Transitional home design photo in Vancouver
 Thompson Remodeling
The owners of this farmhouse were tempted to sell their home and move to Florida. They decided they would stay if they could remodel to accommodate main floor living with a new master suite and an enlarged family room. A design with three additions enabled us to make all the changes they requested.
One addition created the master suite, the second was a five-foot bump out in the family room, and the third is a breezeway addition connecting the garage to the main house.
Special features include a master bath with a no-threshold shower and floating vanity. Windows are strategically placed throughout to allow views to the outdoor swimming pool.
 Peridot Design Studio, LLC
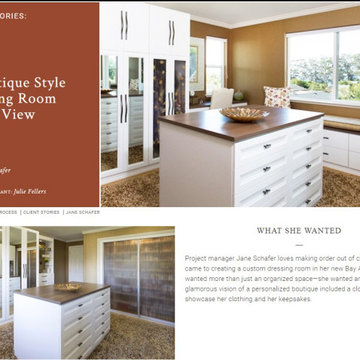
Custom closet design for California Closets customer. This design became a blog post, a featured Client Story, a TV commercial and photos were used for training and selling purposes on national California Closets websites, iPADs, Instagram and Facebook posts.
77