
Search results for "Master selling" in Home Design Ideas

 Rosewood Custom Builders
Shoot to Sell
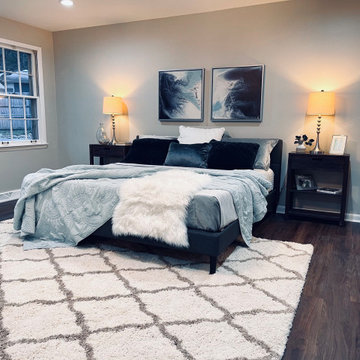
Example of a transitional master dark wood floor and brown floor bedroom design in Dallas with gray walls
Example of a transitional master dark wood floor and brown floor bedroom design in Dallas with gray walls

Find the right local pro for your project

 Middleton Inc.
Project Type: Full House Remodel
Client Type: Builder
Overview: We were commissioned by our clients over at Housekick to create a set of design plans and provide our standard visualization package. The crew over at Housekick builds/renovates and sells over forty houses a year in the Raleigh Triangle area, so having an efficient construction process and the ability to pre-sell their properties is crucial to their business model. Because of our extensive experience with interior design, real estate, and construction projects, they rely on us to come up with complete design plans from start to finish and then use these to build and pre-sell their projects.
Original Conditions: This typical 1970’s choppy split-level house was e “functionally obsolete,” had three bedrooms, two baths, and no real master suite before we got our hands on it.
Changes: Upon completion, the home had four bedrooms, three full baths, a full master suite, and an open floorplan with modern architectural details.
The Result: Because of our design plans and visualizations, our clients were able to create a stunning property that was functionally current, appealed to the correct demographic, and wowed potential buyers resulting in the home selling before it ever hit the market!
 Middleton Inc.
Project Type: Full House Remodel
Client Type: Builder
Overview: We were commissioned by our clients over at Housekick to create a set of design plans and provide our standard visualization package. The crew over at Housekick builds/renovates and sells over forty houses a year in the Raleigh Triangle area, so having an efficient construction process and the ability to pre-sell their properties is crucial to their business model. Because of our extensive experience with interior design, real estate, and construction projects, they rely on us to come up with complete design plans from start to finish and then use these to build and pre-sell their projects.
Original Conditions: This typical 1970’s choppy split-level house was e “functionally obsolete,” had three bedrooms, two baths, and no real master suite before we got our hands on it.
Changes: Upon completion, the home had four bedrooms, three full baths, a full master suite, and an open floorplan with modern architectural details.
The Result: Because of our design plans and visualizations, our clients were able to create a stunning property that was functionally current, appealed to the correct demographic, and wowed potential buyers resulting in the home selling before it ever hit the market!


 Middleton Inc.
Project Type: Full House Remodel
Client Type: Builder
Overview: We were commissioned by our clients over at Housekick to create a set of design plans and provide our standard visualization package. The crew over at Housekick builds/renovates and sells over forty houses a year in the Raleigh Triangle area, so having an efficient construction process and the ability to pre-sell their properties is crucial to their business model. Because of our extensive experience with interior design, real estate, and construction projects, they rely on us to come up with complete design plans from start to finish and then use these to build and pre-sell their projects.
Original Conditions: This typical 1970’s choppy split-level house was e “functionally obsolete,” had three bedrooms, two baths, and no real master suite before we got our hands on it.
Changes: Upon completion, the home had four bedrooms, three full baths, a full master suite, and an open floorplan with modern architectural details.
The Result: Because of our design plans and visualizations, our clients were able to create a stunning property that was functionally current, appealed to the correct demographic, and wowed potential buyers resulting in the home selling before it ever hit the market!

Sponsored
Fredericksburg, OH

High Point Cabinets
Columbus' Experienced Custom Cabinet Builder | 4x Best of Houzz Winner
 Middleton Inc.
Oakridge
Project Title: Oakridge
Project Type: Full House Remodel
Client Type: Builder
Overview: We were commissioned by our clients over at Housekick to create a set of design plans and provide our standard visualization package. The crew over at Housekick builds/renovates and sells over forty houses a year in the Raleigh Triangle area, so having an efficient construction process and the ability to pre-sell their properties is crucial to their business model. Because of our extensive experience with interior design, real estate, and construction projects, they rely on us to come up with complete design plans from start to finish and then use these to build and pre-sell their projects.
Original Conditions: This typical 1970’s choppy split-level house was e “functionally obsolete,” had three bedrooms, two baths, and no real master suite before we got our hands on it.
Changes: Upon completion, the home had four bedrooms, three full baths, a full master suite, and an open floorplan with modern architectural details.
The Result: Because of our design plans and visualizations, our clients were able to create a stunning property that was functionally current, appealed to the correct demographic, and wowed potential buyers resulting in the home selling before it ever hit the market!

 Perfect Match Homes
Master Bedrooms should be an adults retreat, restful and soothing. The same cold palette flows through this room and compliments the rest of the home.

 Seattle Staged to Sell and Design LLC
Simple master bedroom with a tufted upholstered headboard.
Example of a mid-sized transitional carpeted and beige floor bedroom design in Seattle with beige walls
Example of a mid-sized transitional carpeted and beige floor bedroom design in Seattle with beige walls

 Paxton Place Design
Shoot 2 Sell
Living room - mid-sized transitional formal and open concept light wood floor living room idea in Dallas with white walls, a standard fireplace, a stone fireplace and a media wall
Living room - mid-sized transitional formal and open concept light wood floor living room idea in Dallas with white walls, a standard fireplace, a stone fireplace and a media wall

 Thompson Remodeling
The owners of this farmhouse were tempted to sell their home and move to Florida. They decided they would stay if they could remodel to accommodate main floor living with a new master suite and an enlarged family room. A design with three additions enabled us to make all the changes they requested.
One addition created the master suite, the second was a five-foot bump out in the family room, and the third is a breezeway addition connecting the garage to the main house.
Special features include a master bath with a no-threshold shower and floating vanity. Windows are strategically placed throughout to allow views to the outdoor swimming pool.

 User
Photo Credit: TK Images
Inspiration for a mid-sized contemporary dark wood floor walk-in closet remodel in Houston
Inspiration for a mid-sized contemporary dark wood floor walk-in closet remodel in Houston

Sponsored
Columbus, OH

Wannemacher Interiors
Customized Award-Winning Interior Design Solutions in Franklin Cnty OH

 The LeLash Group/Dave Perry-Miller Real Estate
Shoot to Sell
Mid-sized transitional beige two-story brick exterior home idea in Dallas
Mid-sized transitional beige two-story brick exterior home idea in Dallas

 Direct From The Designers | House Plans
This two-story cape cod #houseplan packs a lot of luxury and living spaces in a narrow footprint. From the beautiful front entry featuring Therma-Tru doors and staircase to the gourmet kitchen and massive master suite, this #floorplan is one of DFDhouseplans.com best-selling homes. See how one of our recent clients constructed this home. http://www.dfdhouseplans.com/plan/3219/

 Showhomes Houston
Beautiful new construction in Garden Oaks listed by Roula Gerguis, Christie's International Real Estate. Lots of top-line finishes and amenities on this home!


Sponsored
Columbus, OH
Wannemacher Interiors
Customized Award-Winning Interior Design Solutions in Franklin Cnty OH

 Bella Vista Company
Shoot2Sell
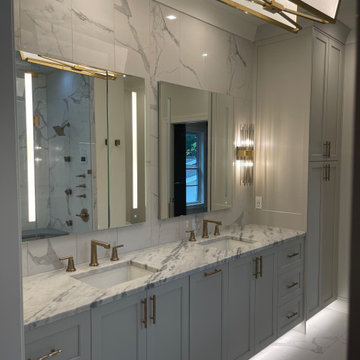
Inspiration for a mid-sized timeless master white tile and porcelain tile porcelain tile bathroom remodel in Dallas with shaker cabinets, white cabinets, gray walls, an undermount sink and marble countertops
Inspiration for a mid-sized timeless master white tile and porcelain tile porcelain tile bathroom remodel in Dallas with shaker cabinets, white cabinets, gray walls, an undermount sink and marble countertops

 Unique Home Solutions Inc.
A burgundy kitchen is difficult to sell as it is from a bygone era and has lost its' popularity. If you choose not to update the cabinets, it helps to use colours in the decor which compliment it and makes it look more appealing. Black and grays work well with burgundy. We added some pink as it is presently a trendy colour. It worked well with this kitchen.
If you are selling, moving into a new home, investing in a new property, revamping your hotel/motel or senior's home or need a home set up for a tv show, give us a call at 514-222-5553. We have been working with many clients for over 10 years. We love what we do and enjoy transforming your home into something you will love.
 Renovation Sells
The owners of Grand enlisted the Renovation Sells team to gut their entire 3,000 square foot River North townhouse in preparation for a sale in one year. Renovation Sells redesigned the first floor to create a bright open concept kitchen, dining and living area. The new kitchen layout caters to entertaining. We created fresh yet warm spaces throughout, including a unique design for three separate baths. Patterned tiles stole the show from the first floor powder room, continuing up into the playful guest bathroom and into the sophisticated master bath. The renovation was tied together by using wood and warm tones throughout. Our guess is the owners won’t want to leave!
75