
Search results for "Master sensitive" in Home Design Ideas
 Design Set Match
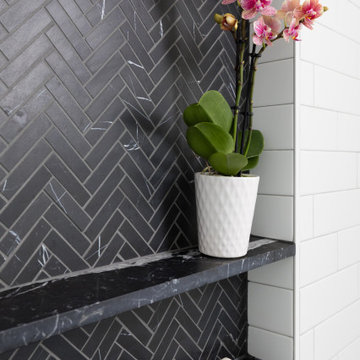
This remodel addressed issues including peeling vinyl flooring, outdated fixtures, and safety hazards due to deferred maintenance.
Challenges included: sourcing budget-sensitive materials with a high-end feel; slip-resistant hexagon floor tiles; a new pedestal sink; a water-saving toilet; and a larger medicine cabinet, while correcting code violations.
Universal Design created an open floor plan, low-maintenance finishes, zero-threshold entries into the bathroom and shower, in addition to highly-contrasting materials, grab bars with blocking, accessible towel bars for user convenience, and dimmable lighting with anti-glare trim.
We combined modern materials for a noir style and universal functionality for our aging-in-place clients and their forever home.
 sensitive design inc.

Removing closet space and relocating plumbing to create bigger master bathroom, adding custom closet in master bedroom with matching vanity walnut
Mid-sized minimalist master white tile and cement tile cement tile floor, gray floor and single-sink doorless shower photo in Vancouver with flat-panel cabinets, dark wood cabinets, a one-piece toilet, white walls, an undermount sink, quartz countertops, a hinged shower door, white countertops, a niche and a freestanding vanity
Mid-sized minimalist master white tile and cement tile cement tile floor, gray floor and single-sink doorless shower photo in Vancouver with flat-panel cabinets, dark wood cabinets, a one-piece toilet, white walls, an undermount sink, quartz countertops, a hinged shower door, white countertops, a niche and a freestanding vanity
 PIEKNO Studio
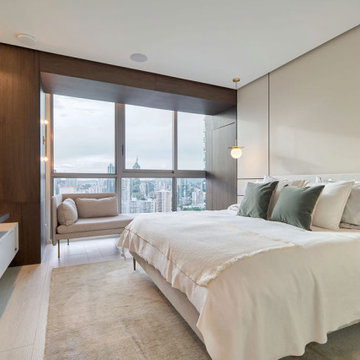
The master bedroom in the SeaPoint apartment was designed as a calm, refined sanctuary, framing breathtaking city views while enveloping the client in understated luxury. A soft, neutral color palette enhances the natural light and reinforces the sense of tranquility.
Custom-made furniture, curated textiles, and sculptural lighting add layers of texture and elegance, while clean architectural lines maintain a feeling of openness. Every element, from the bed’s proportions to the wall finishes, was carefully considered to balance comfort, beauty, and timeless design.
At PIEKNO Studio, we believe the bedroom should be both restorative and inspiring. This space reflects our philosophy of designing with intention, sensitivity, and harmony.
Find the right local pro for your project
 Shapiro & Company Architects
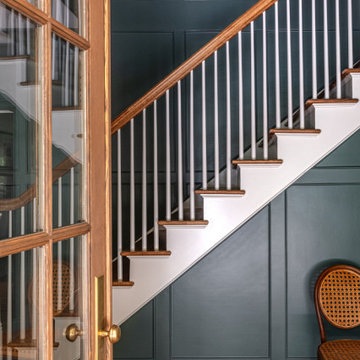
Our clients loved this tree-lined older, established neighborhood. They bought a house there that needed substantial renovations as it probably had not been updated in 30-40 years. They contacted Shapiro & Co in hopes that they would be able to transition an older, outdated house to a home that retained its character but was redesigned to meet the current needs of the family. The house foyer was very small and not accomodating for visitors so the architects relocated the entry and added a welcoming front porch. After an assessment of the existing conditions, it was determined that the kitchen, while serving its purpose in the 1940s, was completely out of character and in the wrong location for a modern family's needs. So the architects relocated and created an entirely new kitchen, and family and dining spaces. As indicative of homes in the ’40s and '50s, the master bedroom and bathroom were very small and not meeting current needs. Therefore we repurposed one bedroom into the master bath and dressing area and reorganized and enlarged the master bedroom area. The original second-floor plan was very small and confining. We captured some attic space and were able to create two bedrooms with ensuite bathrooms and a central common room for the children. By a sensitive assessment of the client’s needs and while maintaining the charm of the home, we were able to completely renovate and enlarge the house while keeping it in context with the beautiful neighborhood.
Contractor: RKA Construction, LLC
Interior: Lindsey Black Interiors
Photographer: Sélavie Photography

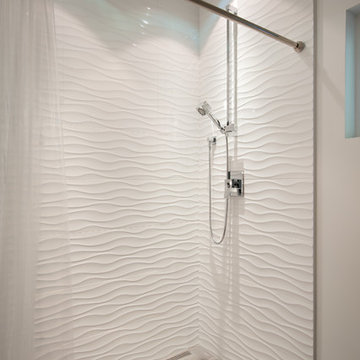 sensitive design inc.
Inspiration for a mid-sized contemporary master white tile and porcelain tile ceramic tile bathroom remodel in Vancouver with white walls
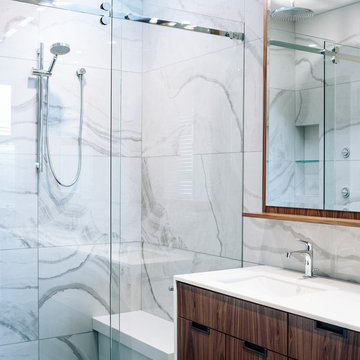 sensitive design inc.
Bathroom - small contemporary master bathroom idea in Vancouver with flat-panel cabinets, medium tone wood cabinets and quartz countertops

Sponsored
Sunbury, OH

J.Holderby - Renovations
Franklin County's Leading General Contractors - 2X Best of Houzz!
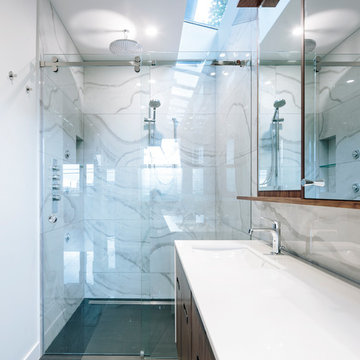
 sensitive design inc.
LWH Bathroom on Upper Floor
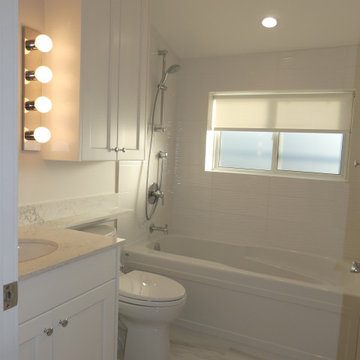
Example of a small minimalist master ceramic tile bathroom design in Vancouver with shaker cabinets, white cabinets, an undermount sink and quartz countertops
Example of a small minimalist master ceramic tile bathroom design in Vancouver with shaker cabinets, white cabinets, an undermount sink and quartz countertops
 apaiser
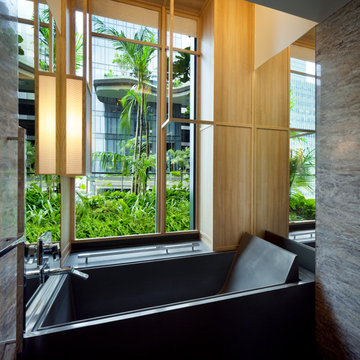
In a reflection of the outstanding eco credentials and unrivalled customisation capability, apaiser stone bathware was handpicked to supply its stunning reclaimed marble bathware in each of the eco sensitive modern bathrooms. apaiser specialises in hand finished stone composite bathware that is synonymous with luxury and renowned for its natural, organic feel and sculptural lines. The custom made bath shown in a dark stone composite marble reflects the customisation capabilities of the apaiser range. Modern luxury at its finest and most eco friendly.
 HIR studio
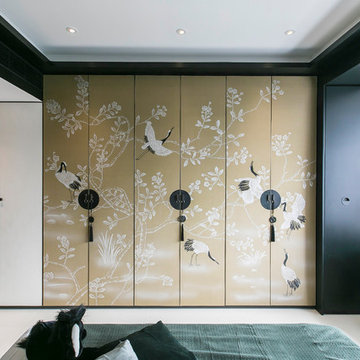
Invited by a couple moving into Parkview Hong Kong, HIR studio helped to renovate their apartment into a modern exotic retreat, by interplaying geometrical textures, colours and local crafts.
" The character is both local & western, blending in chinoiserie & exoticism ; It is very Hong Kong "
The Asian couple has an intriguing personality. Being a young entrepreneur: she is adventurous, sensitive and clear about what she aspires for; he is appreciative of cool designs.
Since they returned to HK from abroad, the couple has been overwhelmed with work every day. Travelling on vacations is the only precious time when they could take a refreshing break. From southeast Asia to Northern Africa, the escapists love to visit anywhere, and bring back pieces of souvenirs.
Photo by: HIR Studio
 Studio DC Architects
This extension to a very distinctive timber clad house set in a prominent hilltop position in the Peak District National Park, Derbyshire was an exciting project with many contextual constraints. The clients had a large family and needed to provide more bed space for visiting grandchildren, so we created a new large en-suite bedroom for them at first floor level, which freed up other areas of the house for guest accommodation.
The extension is designed to sensitively integrate with the existing house whilst having its own distinct character. The existing palette of materials is reinterpreted in a thoroughly modern way. A rigorous design process had to be adopted in order to secure planning approval for this contemporary design from the notoriously difficult Peak District National Park.
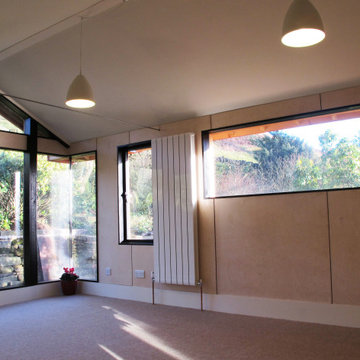
The existing rough grit-stone side wall is treated as a ‘ruined’ solid base from which the lighter weight construction of the timber and glass facades spring from. Much thought went into the multi layered timber cladding which imbue the extension with its own unique character, and the carefully positioned areas of clean, frameless glazing which focus and frame the amazing views out to the surrounding countryside. A large frameless corner window provides a sun-drenched corner with seating, perfect for quiet contemplation.
Beautifully finished in elegant birch faced plywood panelling the interior exudes a minimalist serenity which makes a pleasing contrast to the rugged exterior finishes.
 Alberghini Architect Inc.
This private residence in Toronto has the distinction of being the first building in North America to be conceived and built from the ground up using the principles of BioGeometry®.
Built to the highest standards, it is a true “green” building, green in the context of being true to nature and sensitive to Earth’s demands. The application of BioGeometry® has created a habitat that promotes a frequency of optimum health and well-being for the occupants.
Blending with the neighbouring houses (as required by the Building Department) and built with natural materials, this home is a beacon of health, affecting the surrounding neighbourhood. The BioGeometric principles used in the design and construction allow the house to have a positive effect on pollution and on any deleterious EMF emissions caused by high-tension wires and cellphone towers.


 Civitano Designs
Photo: Jay Sinclair
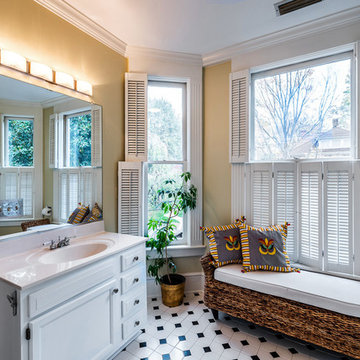
Ensuite Master #1 Bath (upstairs master). Last remodeled in 1980s? We painted the shutters, which had been natural wood, and the sink cabinet, brought in the bench, shower curtain, pillows, "fluff."
 Shapiro & Company Architects
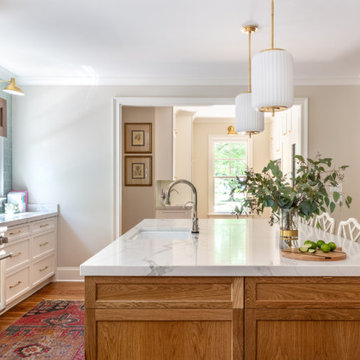
Our clients loved this tree-lined older, established neighborhood. They bought a house there that needed substantial renovations as it probably had not been updated in 30-40 years. They contacted Shapiro & Co in hopes that they would be able to transition an older, outdated house to a home that retained its character but was redesigned to meet the current needs of the family. The house foyer was very small and not accomodating for visitors so the architects relocated the entry and added a welcoming front porch. After an assessment of the existing conditions, it was determined that the kitchen, while serving its purpose in the 1940s, was completely out of character and in the wrong location for a modern family's needs. So the architects relocated and created an entirely new kitchen, and family and dining spaces. As indicative of homes in the ’40s and '50s, the master bedroom and bathroom were very small and not meeting current needs. Therefore we repurposed one bedroom into the master bath and dressing area and reorganized and enlarged the master bedroom area. The original second-floor plan was very small and confining. We captured some attic space and were able to create two bedrooms with ensuite bathrooms and a central common room for the children. By a sensitive assessment of the client’s needs and while maintaining the charm of the home, we were able to completely renovate and enlarge the house while keeping it in context with the beautiful neighborhood.
Contractor: RKA Construction, LLC
Interior: Lindsey Black Interiors
Photographer: Sélavie Photography

 Architecture BRIO
Sebastian Zachariah
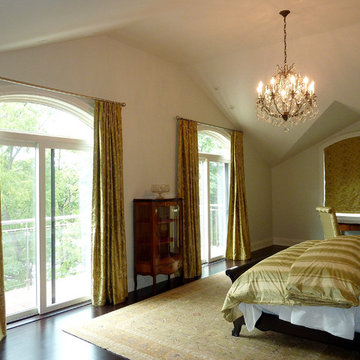
Example of a large transitional master dark wood floor bedroom design in Mumbai with beige walls
Example of a large transitional master dark wood floor bedroom design in Mumbai with beige walls
 Gordon's Window Decor

After investing in their home with a main suite addition, Amy called Gordon’s.
Her husband is very light-sensitive, and she wanted to ensure the ideal sleeping environment for him. Our President/Designer Kelly knew just what was needed.

Sponsored
Delaware, OH

Buckeye Basements, Inc.
Central Ohio's Basement Finishing ExpertsBest Of Houzz '13-'21
 Angel Contracting LLC
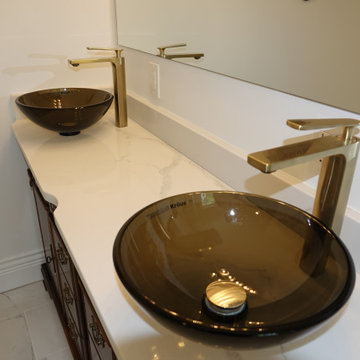
Our Designer Found Masterfully Crafted Hardwood Buffet Which She than Converted Into a Vanity To Keep Originality And The Era Sensitive flow Going! Just so Thoughtful And Amazing Work On Her Part.
 User

UserExample of a large trendy master white tile double-sink and white floor bathroom design in Vancouver with flat-panel cabinets, light wood cabinets, a hinged shower door, white countertops, a floating vanity, a one-piece toilet and white walls
 Drawing Room Architecture
Photography by Dan Fuge
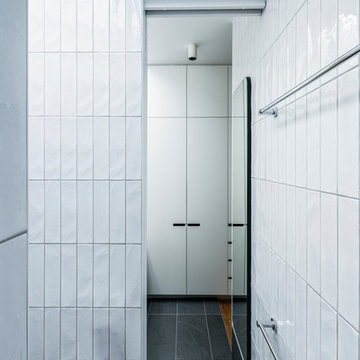
Bathroom - small modern master white tile and ceramic tile porcelain tile and gray floor bathroom idea in Melbourne with flat-panel cabinets, light wood cabinets, a one-piece toilet, white walls, a vessel sink and wood countertops
Bathroom - small modern master white tile and ceramic tile porcelain tile and gray floor bathroom idea in Melbourne with flat-panel cabinets, light wood cabinets, a one-piece toilet, white walls, a vessel sink and wood countertops
9