
Search results for "Master serve" in Home Design Ideas

 Susan Fisher Photography
Susan Fisher Plotner/Susan Fisher Photography
Example of a classic medium tone wood floor kitchen/dining room combo design in New York
Example of a classic medium tone wood floor kitchen/dining room combo design in New York



 HAUS | Architecture For Modern Lifestyles
Skylight filters light onto back stair, oak bookcase serves as storage and guardrail, giant barn doors frame entry to master suite ... all while cat negotiates pocket door concealing master closets - Architecture/Interiors: HAUS | Architecture - Construction Management: WERK | Build - Photo: HAUS | Architecture
Find the right local pro for your project

 Chr DAUER Architects
A typical post-1906 Noe Valley house is simultaneously restored, expanded and redesigned to keep what works and rethink what doesn’t. The front façade, is scraped and painted a crisp monochrome white—it worked. The new asymmetrical gabled rear addition takes the place of a windowless dead end box that didn’t. A “Great kitchen”, open yet formally defined living and dining rooms, a generous master suite, and kid’s rooms with nooks and crannies, all make for a newly designed house that straddles old and new.
Structural Engineer: Gregory Paul Wallace SE
General Contractor: Cardea Building Co.
Interior Design: Ken Fulk
Photographer: Open Homes Photography
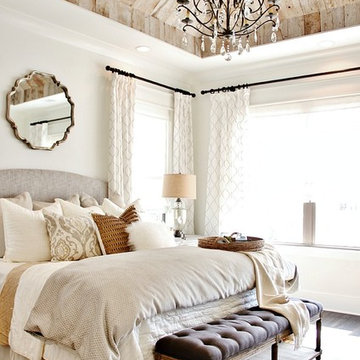
 Landmark Homes of Tennessee
Master Bedroom in rustic, yet elegant home. Ceiling is reclaimed barn wood
Photo:Thistlewood Farms
Elegant bedroom photo in Nashville
Elegant bedroom photo in Nashville

 Michael K Chen Architecture
Custom steel shelves are cantilevered from a grey lacquered millwork wall. All of the computer peripherals are stored inside the white oak cabinets. A cable management system and integrated power inside the cabinet and on the desk top keep the surfaces clear or clutter.

 Studio SLAB, Inc.
Inspiration for a mid-sized modern master black and white tile and porcelain tile porcelain tile and gray floor drop-in bathtub remodel in Los Angeles with a two-piece toilet, gray walls, an undermount sink and solid surface countertops

Sponsored
Sunbury, OH

J.Holderby - Renovations
Franklin County's Leading General Contractors - 2X Best of Houzz!

 Kelly Rogers Interiors
Eric Roth Photography
Inspiration for a large timeless guest carpeted and green floor bedroom remodel in Boston with blue walls
Inspiration for a large timeless guest carpeted and green floor bedroom remodel in Boston with blue walls

 Marc-Michaels Interior Design
©Edward Butera / ibi designs / Boca Raton, Florida
Freestanding bathtub - huge contemporary master gray tile and stone tile porcelain tile freestanding bathtub idea in Miami
Freestanding bathtub - huge contemporary master gray tile and stone tile porcelain tile freestanding bathtub idea in Miami



 Cullum Homes

Inspiration for a large contemporary master carpeted and brown floor bedroom remodel in Phoenix with gray walls
 Holland & Knapp Construction
Erin Feinblatt
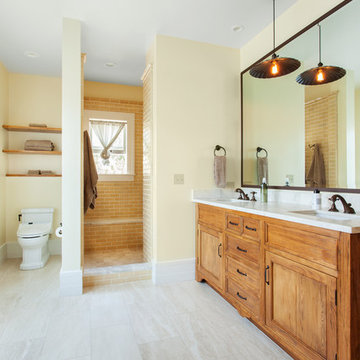
Inspiration for a mid-sized timeless beige tile and ceramic tile ceramic tile doorless shower remodel in San Luis Obispo with an undermount sink, medium tone wood cabinets, a one-piece toilet, beige walls and recessed-panel cabinets
Inspiration for a mid-sized timeless beige tile and ceramic tile ceramic tile doorless shower remodel in San Luis Obispo with an undermount sink, medium tone wood cabinets, a one-piece toilet, beige walls and recessed-panel cabinets

Sponsored
Columbus, OH
Free consultation for landscape design!

Peabody Landscape Group
Franklin County's Reliable Landscape Design & Contracting
 Lisa Shaffer

This room needed to serve two purposes for the homeowners - a spare room for guests and a home office for work. A custom murphy bed is the ideal solution to be functional for a weekend visit them promptly put away for Monday meetings.


 Shiflet Richardson Architects
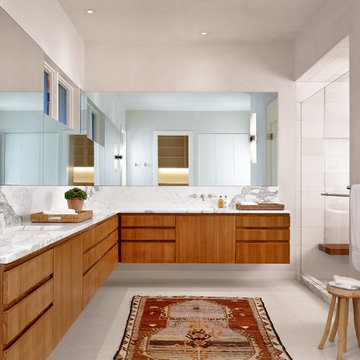
Example of a trendy master gray tile, multicolored tile and white tile alcove shower design in Austin with flat-panel cabinets, medium tone wood cabinets, gray walls and an undermount sink

 Stuart Sampley Architect
Casey Dunn
Example of a mid-century modern open concept medium tone wood floor living room design in Austin with white walls
Example of a mid-century modern open concept medium tone wood floor living room design in Austin with white walls

Sponsored
Delaware, OH

Buckeye Basements, Inc.
Central Ohio's Basement Finishing ExpertsBest Of Houzz '13-'21

 John David Rulon
My client for this project was a builder/ developer. He had purchased a flat two acre parcel with vineyards that was within easy walking distance of downtown St. Helena. He planned to “build for sale” a three bedroom home with a separate one bedroom guest house, a pool and a pool house. He wanted a modern type farmhouse design that opened up to the site and to the views of the hills beyond and to keep as much of the vineyards as possible. The house was designed with a central Great Room consisting of a kitchen area, a dining area, and a living area all under one roof with a central linear cupola to bring natural light into the middle of the room. One approaches the entrance to the home through a small garden with water features on both sides of a path that leads to a covered entry porch and the front door. The entry hall runs the length of the Great Room and serves as both a link to the bedroom wings, the garage, the laundry room and a small study. The entry hall also serves as an art gallery for the future owner. An interstitial space between the entry hall and the Great Room contains a pantry, a wine room, an entry closet, an electrical room and a powder room. A large deep porch on the pool/garden side of the house extends most of the length of the Great Room with a small breakfast Room at one end that opens both to the kitchen and to this porch. The Great Room and porch open up to a swimming pool that is on on axis with the front door.
The main house has two wings. One wing contains the master bedroom suite with a walk in closet and a bathroom with soaking tub in a bay window and separate toilet room and shower. The other wing at the opposite end of the househas two children’s bedrooms each with their own bathroom a small play room serving both bedrooms. A rear hallway serves the children’s wing, a Laundry Room and a Study, the garage and a stair to an Au Pair unit above the garage.
A separate small one bedroom guest house has a small living room, a kitchen, a toilet room to serve the pool and a small covered porch. The bedroom is ensuite with a full bath. This guest house faces the side of the pool and serves to provide privacy and block views ofthe neighbors to the east. A Pool house at the far end of the pool on the main axis of the house has a covered sitting area with a pizza oven, a bar area and a small bathroom. Vineyards were saved on all sides of the house to help provide a private enclave within the vines.
The exterior of the house has simple gable roofs over the major rooms of the house with sloping ceilings and large wooden trusses in the Great Room and plaster sloping ceilings in the bedrooms. The exterior siding through out is painted board and batten siding similar to farmhouses of other older homes in the area.
Clyde Construction: General Contractor
Photographed by: Paul Rollins

 Sophia Shibles Interiors (formerly SCS Design)
Chip Riegel
www.chipriegel.com
Minimalist family room photo in Providence
Minimalist family room photo in Providence

 Snake River Interiors
A custom home in Jackson, Wyoming
Inspiration for a large rustic master dark wood floor bedroom remodel with beige walls
Inspiration for a large rustic master dark wood floor bedroom remodel with beige walls
13