
Search results for "Master serve" in Home Design Ideas

 Trish Barmettler Designs
The couple that purchased this home, moved to Omaha from California. They loved the history of the neighborhood. It had been neglected for years, until someone came through before them and decided to flip it (and not very well). They had multiple spaces in the house they wished to renovate, while maintaining the original integrity of the home.
Their first goal was to convert an upstairs bathroom, bedroom, and hall space to a large master bath with two walk-in closets and large shower. We then changed the pitch of the outdoor porch roof of the back addition to accommodate a hot tub above, and connect an entrance to their newly renovated upstairs master bath/suite. We also had additional cabinetry made for a serving bar in the kitchen that was previously an empty space. The last space was a full hall bath that we took completely down to the studs and re-designed/built.
I would like to credit Bill Bolte Construction for taking my designs and the ideas laid out by the homeowners and turning them into an incredible reality.

 Donald A. Gardner Architects
This five bedroom home features generous walk-in closets, skylights and elegant ceilings. Columns and a tray ceiling define the dining room, while a massive serving bar brings the entire living space together by the kitchen. With its cooktop island, nearby pantry, and large front-facing window, the kitchen has an exceptionally open feel. The master suite offers a sitting room with porch access.
 LAND DEVELOPMENT AND BUILDING, LLC
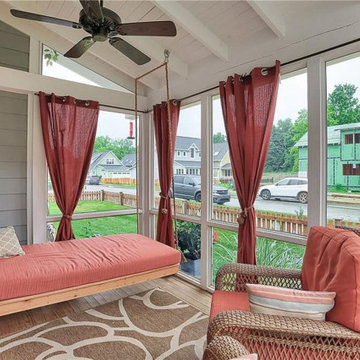
The Plumrose at Inglenook’s Pocket Neighborhoods is a three- or four-bedroom Cottage-style Home that possesses a feeling of spaciousness driven by beautiful vaulted ceilings, numerous big windows, and smart, flexible design.
A key element of cottage-style living is individuality. Each home is unique, inside and out. Focused on expanding the homeowner’s choices, the Plumrose takes individuality all the way to the number and design of the rooms. The second “bedroom” upstairs offers one such opportunity to customize the home to fit life’s needs. Make it a spacious, quiet master retreat and master bath, or a bright and cheery child’s bedroom and playroom, or a guest bedroom and office – the possibilities are endless and the decision is yours.
The customization in the Plumrose continues in the creative and purposeful storage options. Each room and stairway landing provides an opportunity for a built-in bookshelf, reading nook, or trellis. All of these built-ins can serve as thoughtful places to showcase photos, treasured travel souvineers, books, and more! After all, a good storage option should be both decorative and useful.
Bringing the home’s utility outdoors, the front porch and private bedroom patio serve as extensions of the main living space. The front porch provides a private yet public space to enjoy the community greens and neighbors. The private patio is a great spot to read the newspaper over a morning cup of coffee. These spaces balance the personal and social aspects of cottage living, bringing community without sacrificing privacy.
Find the right local pro for your project
 MARGARITA BRAVO
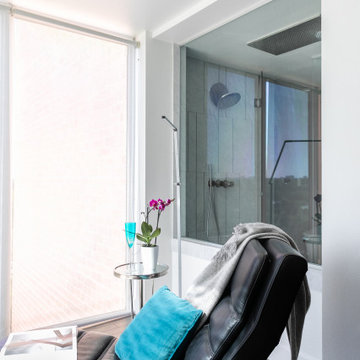
This master bathroom is an oasis of clean, bright design with an abundance of natural light. Our Miami clients wanted a contemporary space, and we gave them hyper modernism with custom materials imported from Italy. A glass walk-in shower with sleek fixtures is a subtle touch to balance the dramatic artwork. Our favorite feature in this master bath is the hand-made mosaic micro tile wall.
---
Project designed by Miami interior designer Margarita Bravo. She serves Miami as well as surrounding areas such as Coconut Grove, Key Biscayne, Miami Beach, North Miami Beach, and Hallandale Beach.
For more about MARGARITA BRAVO, click here: https://www.margaritabravo.com/
To learn more about this project, click here:
https://www.margaritabravo.com/portfolio/englewood-master-bath-renovation/
 MARGARITA BRAVO
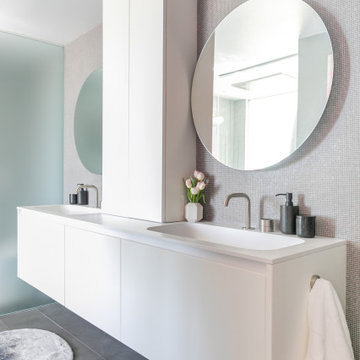
This master bathroom is an oasis of clean, bright design with an abundance of natural light. Our Miami clients wanted a contemporary space, and we gave them hyper modernism with custom materials imported from Italy. A glass walk-in shower with sleek fixtures is a subtle touch to balance the dramatic artwork. Our favorite feature in this master bath is the hand-made mosaic micro tile wall.
---
Project designed by Miami interior designer Margarita Bravo. She serves Miami as well as surrounding areas such as Coconut Grove, Key Biscayne, Miami Beach, North Miami Beach, and Hallandale Beach.
For more about MARGARITA BRAVO, click here: https://www.margaritabravo.com/
To learn more about this project, click here:
https://www.margaritabravo.com/portfolio/englewood-master-bath-renovation/

 Visbeen Architects
The Cicero is a modern styled home for today’s contemporary lifestyle. It features sweeping facades with deep overhangs, tall windows, and grand outdoor patio. The contemporary lifestyle is reinforced through a visually connected array of communal spaces. The kitchen features a symmetrical plan with large island and is connected to the dining room through a wide opening flanked by custom cabinetry. Adjacent to the kitchen, the living and sitting rooms are connected to one another by a see-through fireplace. The communal nature of this plan is reinforced downstairs with a lavish wet-bar and roomy living space, perfect for entertaining guests. Lastly, with vaulted ceilings and grand vistas, the master suite serves as a cozy retreat from today’s busy lifestyle.
Photographer: Brad Gillette
 MARGARITA BRAVO
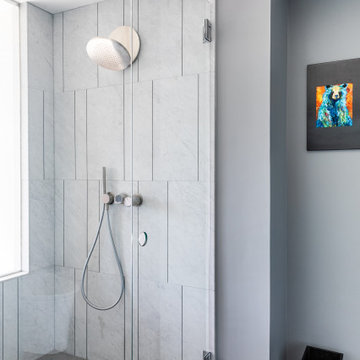
This master bathroom is an oasis of clean, bright design with an abundance of natural light. Our Miami clients wanted a contemporary space, and we gave them hyper modernism with custom materials imported from Italy. A glass walk-in shower with sleek fixtures is a subtle touch to balance the dramatic artwork. Our favorite feature in this master bath is the hand-made mosaic micro tile wall.
---
Project designed by Miami interior designer Margarita Bravo. She serves Miami as well as surrounding areas such as Coconut Grove, Key Biscayne, Miami Beach, North Miami Beach, and Hallandale Beach.
For more about MARGARITA BRAVO, click here: https://www.margaritabravo.com/
To learn more about this project, click here:
https://www.margaritabravo.com/portfolio/englewood-master-bath-renovation/



 Pine Hall Brick Company
Spanish bond is modified to create this square with concentric rectangles. Pathway Red and Cocoa pavers.
by Pine Hall Brick Company
Patio - traditional patio idea
Patio - traditional patio idea
 Master Blinds
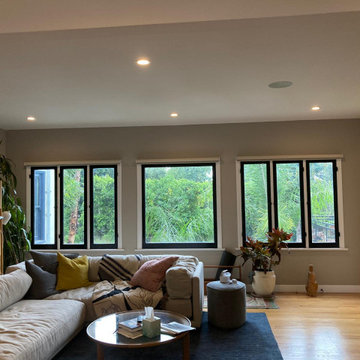
The smooth motion of automated window coverings creates a sophisticated way of managing daylight with the push of a button. One of the many wonderful benefits of motorized shade systems with Somfy or Lutron controls is the ability to sync up different sets of window coverings to move simultaneously. With wireless control systems, you can effortlessly adjust sunlight levels indoors at will. And the lovely design benefits serve as the cherry on top! As a certified Lutron shades dealer, Master Blinds offers high-end motorized shading solutions for the home and commercial spaces. Schedule a free in-person consultation with no obligation at 877-708-5883 to hear from our professional team about amazing shade systems custom made for your windows!
 Big Moose Construction
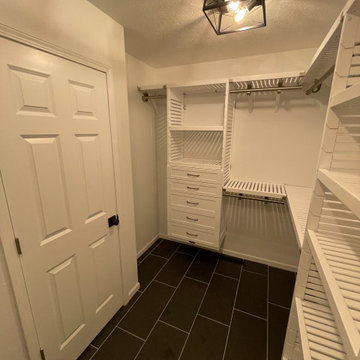
This custom master closet was created by reworking the bathroom layout to increase usable space and improve flow. Built-in shelving, drawers, and hanging storage provide a clean, highly functional organization system while modern lighting and dark tile flooring add contrast and a high-end feel. This renovation took place in Gahanna, Ohio, serving homeowners throughout New Albany and the greater Columbus area.
 Master Blinds
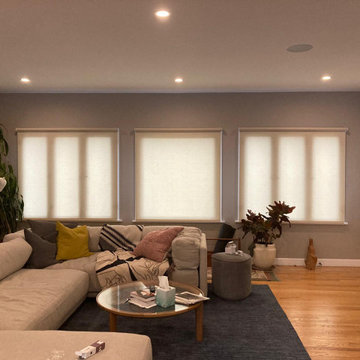
The smooth motion of automated window coverings creates a sophisticated way of managing daylight with the push of a button. One of the many wonderful benefits of motorized shade systems with Somfy or Lutron controls is the ability to sync up different sets of window coverings to move simultaneously. With wireless control systems, you can effortlessly adjust sunlight levels indoors at will. And the lovely design benefits serve as the cherry on top! As a certified Lutron shades dealer, Master Blinds offers high-end motorized shading solutions for the home and commercial spaces. Schedule a free in-person consultation with no obligation at 877-708-5883 to hear from our professional team about amazing shade systems custom made for your windows!
 The Bath Studio
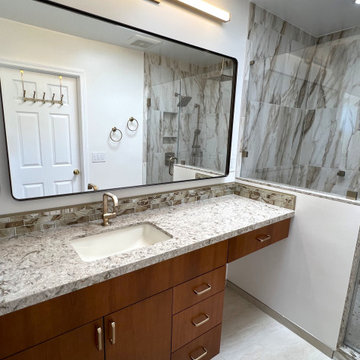
The remodeled master bath now exudes a perfect blend of elegance and modern sophistication. Featuring rich caramel cherry cabinets, the space radiates warmth and refinement. These cabinets not only provide ample storage but also serve as a focal point, adding a touch of timeless luxury. The introduction of a skylight bathes the entire room in natural light, creating an airy and inviting atmosphere. The faux marble porcelain tiles underfoot offer a striking visual appeal, mimicking the classic allure of marble while ensuring durability and easy maintenance. This master bath is a harmonious fusion of traditional charm and contemporary convenience, where every detail, from the warm wood tones to the luminous skylight and the opulent faux marble, contributes to a truly indulgent and relaxing sanctuary.
 Trish Barmettler Designs
The couple that purchased this home, moved to Omaha from California. They loved the history of the neighborhood. It had been neglected for years, until someone came through before them and decided to flip it (and not very well). They had multiple spaces in the house they wished to renovate, while maintaining the original integrity of the home.
Their first goal was to convert an upstairs bathroom, bedroom, and hall space to a large master bath with two walk-in closets and large shower. We then changed the pitch of the outdoor porch roof of the back addition to accommodate a hot tub above, and connect an entrance to their newly renovated upstairs master bath/suite. We also had additional cabinetry made for a serving bar in the kitchen that was previously an empty space. The last space was a full hall bath that we took completely down to the studs and re-designed/built.
I would like to credit Bill Bolte Construction for taking my designs and the ideas laid out by the homeowners and turning them into an incredible reality.

Sponsored
Sunbury, OH

J.Holderby - Renovations
Franklin County's Leading General Contractors - 2X Best of Houzz!

 Ross Land Studio
Clean limestone chip serves as mulch and hardscape material in this raised circle garden. Made with all reclaimed materials, this garden is a sustainable way to create a formal bed without the extra water, fertilizer and maintenance.

 Cabochon Surfaces & Fixtures
Upon entering the master you are faced with a rich palette of thick marble slab adorning the u-shaped custom vanity. Mirrors span from counter to ceiling, expanding the space and serving as a backdrop for the Waterworks sconces.
Cabochon Surfaces & Fixtures
 Trish Barmettler Designs
The couple that purchased this home, moved to Omaha from California. They loved the history of the neighborhood. It had been neglected for years, until someone came through before them and decided to flip it (and not very well). They had multiple spaces in the house they wished to renovate, while maintaining the original integrity of the home.
Their first goal was to convert an upstairs bathroom, bedroom, and hall space to a large master bath with two walk-in closets and large shower. We then changed the pitch of the outdoor porch roof of the back addition to accommodate a hot tub above, and connect an entrance to their newly renovated upstairs master bath/suite. We also had additional cabinetry made for a serving bar in the kitchen that was previously an empty space. The last space was a full hall bath that we took completely down to the studs and re-designed/built.
I would like to credit Bill Bolte Construction for taking my designs and the ideas laid out by the homeowners and turning them into an incredible reality.

 Renewal By Andersen Bay Area
Gorgeous master bedroom with all new wood interior windows we installed. This bright and beautiful room with wood floors and delightful sitting area looks outstanding with all new sliding and casement windows. New windows are just a phone call away with Renewal by Andersen of San Francisco, serving the whole Bay Area.
. . . . . . . . .
Find out how easy it is to replace your windows -- Contact Us Today: (844) 245-2799


 Trish Barmettler Designs
The couple that purchased this home, moved to Omaha from California. They loved the history of the neighborhood. It had been neglected for years, until someone came through before them and decided to flip it (and not very well). They had multiple spaces in the house they wished to renovate, while maintaining the original integrity of the home.
Their first goal was to convert an upstairs bathroom, bedroom, and hall space to a large master bath with two walk-in closets and large shower. We then changed the pitch of the outdoor porch roof of the back addition to accommodate a hot tub above, and connect an entrance to their newly renovated upstairs master bath/suite. We also had additional cabinetry made for a serving bar in the kitchen that was previously an empty space. The last space was a full hall bath that we took completely down to the studs and re-designed/built.
I would like to credit Bill Bolte Construction for taking my designs and the ideas laid out by the homeowners and turning them into an incredible reality.
 Master Blinds
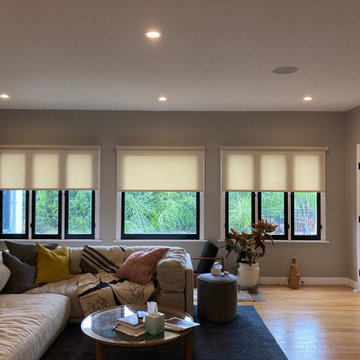
The smooth motion of automated window coverings creates a sophisticated way of managing daylight with the push of a button. One of the many wonderful benefits of motorized shade systems with Somfy or Lutron controls is the ability to sync up different sets of window coverings to move simultaneously. With wireless control systems, you can effortlessly adjust sunlight levels indoors at will. And the lovely design benefits serve as the cherry on top! As a certified Lutron shades dealer, Master Blinds offers high-end motorized shading solutions for the home and commercial spaces. Schedule a free in-person consultation with no obligation at 877-708-5883 to hear from our professional team about amazing shade systems custom made for your windows!

 Levite Construction Co
✨ Explore Our Stunning Kitchen and Bathroom Remodeling Project ✨
Designed by Levite Construction Co., Seattle's trusted General Contractor, this completed project showcases a modern kitchen remodel and two luxurious guest and master bathroom renovations that perfectly blend functionality with stunning aesthetics. ??
Our creative designers masterfully combined contemporary and traditional styles to craft spaces that truly inspire. Highlights include:
? Kitchen Remodel:
Seamlessly patterned backsplash tiles for a sleek and cohesive look.
Top-tier modern stainless steel appliances that elevate functionality.
Custom-designed cabinetry for optimal storage and timeless elegance.
Let Levite Construction Co. bring your vision to life!
? Serving Seattle and surrounding areas with unmatched craftsmanship and design expertise.
? #SeattleKitchenRemodel #BathroomRenovation #LuxuryDesign #SeattleContractor #HomeImprovementSeattle #LeviteConstruction
196