
Search results for "Master serve" in Home Design Ideas
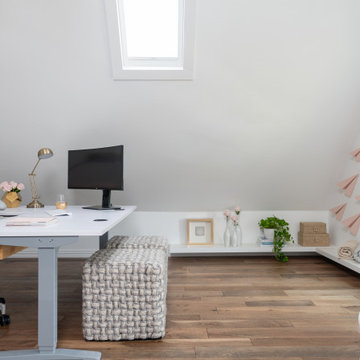
 Nicole Arnold Interiors
See this beautiful young family's home in Murphy come to life. Once grey and mostly monochromatic, we were hired to bring color, life and purposeful functionality to several spaces. A family study was created to include loads of color, workstations for four, and plenty of storage. The dining and family rooms were updated by infusing color, transitional wall decor and furnishings with beautiful, yet sustainable fabrics. The master bath was reinvented with new granite counter tops, art and accessories to give it some additional personality.
Our most recent update includes a multi-functional teen hang out space and a private loft that serves as an executive’s work-from-home office, mediation area and a place for this busy mom to escape and relax.

 Vision Interiors
Featuring a classic H-shaped plan and minimalist details, the Winston was designed with the modern family in mind. This home carefully balances a sleek and uniform façade with more contemporary elements. This balance is noticed best when looking at the home on axis with the front or rear doors. Simple lap siding serve as a backdrop to the careful arrangement of windows and outdoor spaces. Stepping through a pair of natural wood entry doors gives way to sweeping vistas through the living and dining rooms. Anchoring the left side of the main level, and on axis with the living room, is a large white kitchen island and tiled range surround. To the right, and behind the living rooms sleek fireplace, is a vertical corridor that grants access to the upper level bedrooms, main level master suite, and lower level spaces. Serving as backdrop to this vertical corridor is a floor to ceiling glass display room for a sizeable wine collection. Set three steps down from the living room and through an articulating glass wall, the screened porch is enclosed by a retractable screen system that allows the room to be heated during cold nights. In all rooms, preferential treatment is given to maximize exposure to the rear yard, making this a perfect lakefront home.


Find the right local pro for your project

 Crane Builders, LLC
 has been serving Middle Tennessee for 30 years! We excel at providing beautiful Kitchens, Baths, Master Suites & any room addition or remodeling project from $100,000 to $1.5m.


 Donelle Giannoni for Ethan Allen Orland Park
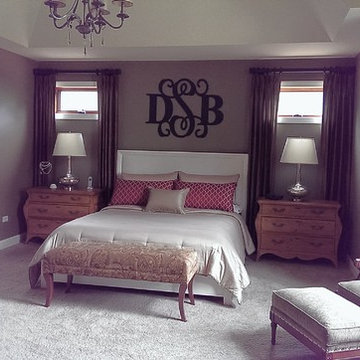
French bombe chests serve as night tables on both sides of the clients upholstered bed. The bed actually has a cotton finish wood frame with light fabric on upholstered headboard. French chairs and silk window treatments add to then symmetry of the space. Faux mercury glass lighting adds sparkle while the sliding barn door adds a touch of fun leading to the Master Bath. Repeating shades of the same green throughout the space coveys calm in order to truly rest and retreat into this space.
 Crane Builders, LLC
 has been serving Middle Tennessee for 30 years! We excel at providing beautiful Kitchens, Baths, Master Suites & any room addition or remodeling project from $100,000 to $1.5m.

Sponsored
Sunbury, OH

J.Holderby - Renovations
Franklin County's Leading General Contractors - 2X Best of Houzz!
 Crane Builders, LLC
 has been serving Middle Tennessee for 30 years! We excel at providing beautiful Kitchens, Baths, Master Suites & any room addition or remodeling project from $100,000 to $1.5m.
 Style Home Remodeling
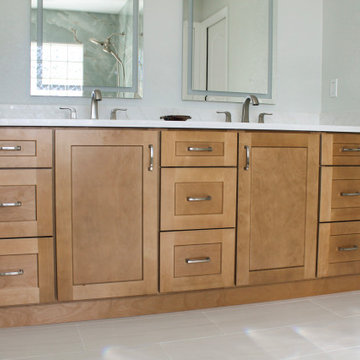
This master bathroom transformation in Fort Myers is a premier example of Coastal Contemporary luxury, blending high-end technical features with a restorative, organic aesthetic. At Style Home Remodeling, we designed this space to serve as a "decadent" home spa, utilizing a sophisticated palette of aquatic blues and natural wood tones.


 C Kevin Coffey Dwellings | Design
Photo by C Kevin Coffey
Inspiration for a contemporary pool remodel in Nashville
Inspiration for a contemporary pool remodel in Nashville

 Pink Door Designs
Brittany Havican
A couple was desperately seeking a creative “wow” factor for their master bedroom. This bedroom was lacking in function and overall beauty. Taking inspirations from art, fashion, ethnic patterns, and mixing in a few tailored elements make this a room with more than just a view. Mixing metals and mirrors add sparkle. Addressing light control with custom window treatments that soften and frame the room while adding a luxe layer to the high drama of the metallic faux painted walls that serve as the eye-catching backdrop. The perfect shade of persimmon selected as the accents to this lovely mauve, champagne, and white color scheme for a more edgy take on the overall project for client’s who wanted out of the beige box.

 Sandra Fay Designs
After some painting and repair these doors look new again.
Example of a farmhouse kitchen design in Chicago
Example of a farmhouse kitchen design in Chicago

Sponsored
Sunbury, OH
J.Holderby - Renovations
Franklin County's Leading General Contractors - 2X Best of Houzz!


 User
Traci Arney Photography
Large transitional u-shaped ceramic tile kitchen photo with a single-bowl sink, shaker cabinets, white cabinets, granite countertops, white backsplash, subway tile backsplash, stainless steel appliances and an island
Large transitional u-shaped ceramic tile kitchen photo with a single-bowl sink, shaker cabinets, white cabinets, granite countertops, white backsplash, subway tile backsplash, stainless steel appliances and an island
 Premier Copper Products
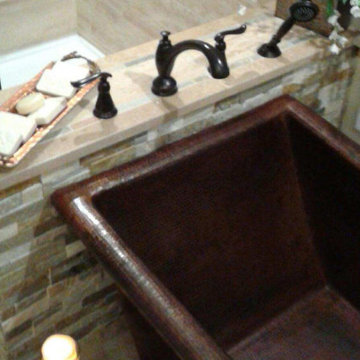
Envelop yourself in luxury! Our freestanding copper bathtubs transform ordinary bathrooms into spa-like sanctuaries. The richness of the copper coupled with its natural heat-conducting elements allow you to luxuriate in the tub longer, elevating bath time bliss and bathroom style to unprecedented levels.

 Nella Vetrina Showroom
Flower Power upside down luxury chandelier shown in black metal. Featuring flowery shapes cut out of steel plates combined with glass drops to evoke the idea of icicles. Flower Power is a rende-vous between high-tech and hand made.

Sponsored
Sunbury, OH
J.Holderby - Renovations
Franklin County's Leading General Contractors - 2X Best of Houzz!

 Innovative Construction Group L.L.C.
Black and white porcelain tile, timeless bathroom.
Claw-foot bathtub - small transitional master porcelain tile and multicolored floor claw-foot bathtub idea with shaker cabinets
Claw-foot bathtub - small transitional master porcelain tile and multicolored floor claw-foot bathtub idea with shaker cabinets

 Ron Smith Homes
Example of a mid-sized light wood floor hallway design in Providence with beige walls

 Simply Southern Homes, LLC
Inspiration for a mid-sized timeless enclosed family room remodel in Orange County with brown walls and a standard fireplace
245