
Search results for "Master serve" in Home Design Ideas

 Wiles Design Group
Project by Wiles Design Group. Their Cedar Rapids-based design studio serves the entire Midwest, including Iowa City, Dubuque, Davenport, and Waterloo, as well as North Missouri and St. Louis.
 Wiles Design Group
Project by Wiles Design Group. Their Cedar Rapids-based design studio serves the entire Midwest, including Iowa City, Dubuque, Davenport, and Waterloo, as well as North Missouri and St. Louis.

 Crane Builders, LLC
 has been serving Middle Tennessee for 30 years! We excel at providing beautiful Kitchens, Baths, Master Suites & any room addition or remodeling project from $100,000 to $1.5m.
Find the right local pro for your project
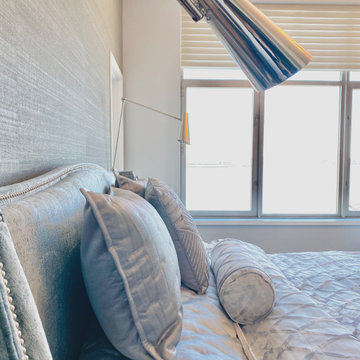
 Ashlina Design Atelier
The master bedroom serves as a sanctuary of all the hustle and bustle of the outside world.
Bedroom - modern master wallpaper bedroom idea in New York
Bedroom - modern master wallpaper bedroom idea in New York

 Du Interiors - Dulce Roberto
DavidPapazian
Mid-sized elegant master medium tone wood floor bedroom photo in Portland with black walls
Mid-sized elegant master medium tone wood floor bedroom photo in Portland with black walls

 Michael Nash Design, Build & Homes
Inspiration for a mid-sized master ceramic tile freestanding bathtub remodel in DC Metro with white cabinets, blue walls, granite countertops and black countertops

 Bayberry Cottage
A transitional house with a neutral-colored master bedroom that has pops of vibrant green. The master bedroom is complete with can lights, queen size bed, large throw pillows, green lamps, carpeted floors, and Benjamin Moore’s Brandon Beige 977 color for the walls.
Home located in Douglas, Michigan. Designed by Bayberry Cottage who also serves South Haven, Kalamazoo, Saugatuck, St Joseph, & Holland.

Sponsored
Columbus, OH
Free consultation for landscape design!

Peabody Landscape Group
Franklin County's Reliable Landscape Design & Contracting

 Dean's Stove & Spa
travis industries - DaVinci Fireplace
48" x 72" See-Thru Indoor/Outdoor
Example of a 70 to 79 inch, 19 to 21 inch deep, 20 to 24 inch high and mid-sized trendy metal, formal and open concept gas and light wood floor living room design in Bridgeport with gray walls, a ribbon fireplace and no tv
Example of a 70 to 79 inch, 19 to 21 inch deep, 20 to 24 inch high and mid-sized trendy metal, formal and open concept gas and light wood floor living room design in Bridgeport with gray walls, a ribbon fireplace and no tv
 Michael Nash Design, Build & Homes
Mid-sized master ceramic tile freestanding bathtub photo in DC Metro with white cabinets, blue walls, granite countertops and black countertops
 Michael Nash Design, Build & Homes
Example of a mid-sized master ceramic tile freestanding bathtub design in DC Metro with white cabinets, blue walls, granite countertops and black countertops

 Usable Space Interiors, LLC
Another angle. Notice the custom, mirrored barn door that enters into the master closet. Not only does this modern spin of a barn door provide beauty and functionality, but it serves as a full-length mirror when getting ready.
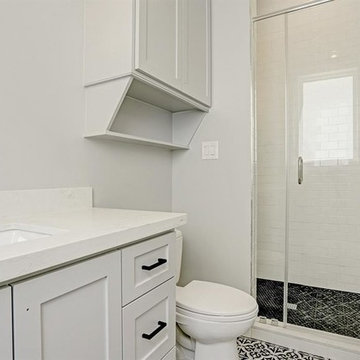
 Walker Residential Inc.
Stunning new construction with Briargrove schools, yard or room for a pool. 1st floor living with gorgeous library and home office area, large wet bar, open concept kitchen/den with butlers pantry/serving area, and great mud/locker area. 2nd story master bedroom, elevator and secondary mini-master bedroom on 3rd floor. Home features massive recreation/game room with pub outfitted with ice maker, wine and drink refrigerator.
 Michael Nash Design, Build & Homes
Example of a mid-sized master ceramic tile freestanding bathtub design in DC Metro with white cabinets, blue walls, granite countertops and black countertops

Sponsored
Sunbury, OH

J.Holderby - Renovations
Franklin County's Leading General Contractors - 2X Best of Houzz!
 Michael Nash Design, Build & Homes
Mid-sized master ceramic tile freestanding bathtub photo in DC Metro with white cabinets, blue walls, granite countertops and black countertops
 Michael Nash Design, Build & Homes
Freestanding bathtub - mid-sized master ceramic tile freestanding bathtub idea in DC Metro with white cabinets, blue walls, granite countertops and black countertops

 GOGO Design Group
The master bedroom suite serves as the couple's exotic oasis located at the end of a short hallway adjacent to the main living area. A muted steel gray/purple color palette and fabrics rich in texture and tonal patterns create a dreamy and tranquil world. The tiled feature wall in the Master Bath is a dramatic backdrop for an organic shaped contemporary tub and floating cabinetry. Varied texture rules here, as both matte and polished finishes and cotton/wool textiles joyfully play interactively.
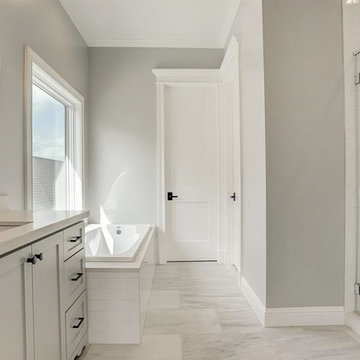 Walker Residential Inc.
Stunning new construction with Briargrove schools, yard or room for a pool. 1st floor living with gorgeous library and home office area, large wet bar, open concept kitchen/den with butlers pantry/serving area, and great mud/locker area. 2nd story master bedroom, elevator and secondary mini-master bedroom on 3rd floor. Home features massive recreation/game room with pub outfitted with ice maker, wine and drink refrigerator.


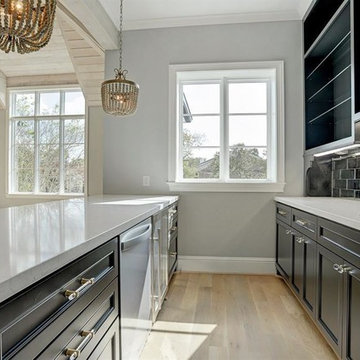 Walker Residential Inc.
Stunning new construction with Briargrove schools, yard or room for a pool. 1st floor living with gorgeous library and home office area, large wet bar, open concept kitchen/den with butlers pantry/serving area, and great mud/locker area. 2nd story master bedroom, elevator and secondary mini-master bedroom on 3rd floor. Home features massive recreation/game room with pub outfitted with ice maker, wine and drink refrigerator.
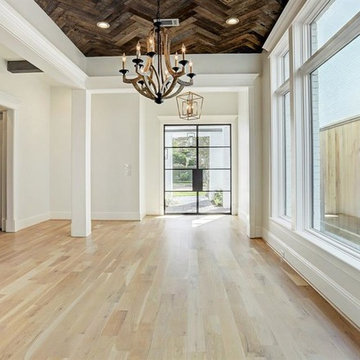 Walker Residential Inc.
Stunning new construction with Briargrove schools, yard or room for a pool. 1st floor living with gorgeous library and home office area, large wet bar, open concept kitchen/den with butlers pantry/serving area, and great mud/locker area. 2nd story master bedroom, elevator and secondary mini-master bedroom on 3rd floor. Home features massive recreation/game room with pub outfitted with ice maker, wine and drink refrigerator.

 Pacwest Builders LLC
Master Bedroom with Meditation Room connection.
Bedroom - mid-sized rustic master light wood floor and beige floor bedroom idea with white walls and no fireplace
Bedroom - mid-sized rustic master light wood floor and beige floor bedroom idea with white walls and no fireplace
91