
Search results for "Master service" in Home Design Ideas

 Studio McGee
Small danish single-wall multicolored floor wet bar photo in Salt Lake City with brown walls, an integrated sink, shaker cabinets, light wood cabinets, beige backsplash, wood backsplash and black countertops

 StoneUnlimited Kitchen and Bath Remodeling
This homeowner’s master bathroom was a very popular style during the 90’s. Although, white can make a space feel larger, the bathroom was bland and needed an update. Soft neutral walls, marble tile throughout and shaker style Waypoint Cabinets, make this elegant bathroom a perfect place to wake up in the morning and unwind at night.
There are many features in this bathroom that we love. The veining pattern of the beautiful White Carrara marble tops and tub deck added just the right amount of contrast to this bathroom. Honed Bianco Perla Marble tiles were used in the shower and on the floor. The frameless shower reveals the finer details of this design with a basket weave tile accent band on the shower back wall, basket weave tile in the niche and on the shower floor. Bullnose tile was used to frame the window instead of wood trim and was also used inside the niche. Expansive framed mirrors enlarge the room and reflect back the window light and the beauty of the shower and tub. Heated floor mats beneath the tiles with programmable thermostat are unseen but will be highly appreciated by this home owner. No more walking on cold tiles!
The transformation of this bathroom is luxurious! White and Grey was used in this space which resulted in a crisp, elegant updated look that will remain in style for years to come.
Items used in this remodel:
Waypoint Living Spaces Cabinetry Shaker Style in Linen Finish
Cabinet Hardware: Sutton in Satin Nickel Finish
White Carrara Marble
12x24 Honed Bianco Perla Marble Tiles
8x16 Honed Bianco Perla Marble Tiles
1x2 Basketweave with Grey
4x12 Bullnose pieces
Fixtures:
Kohler 36x60 White Acrylic tub
Delta Lahara Shower Faucet with 8” wide spread and Roman Tub Faucet
Heated Floors with Programmable Thermostat

 Cornerstone Construction Services
David Papazian
Elegant bathroom photo in Portland with white cabinets
Elegant bathroom photo in Portland with white cabinets
Find the right local pro for your project

 RR Redesign
This master bedroom was transformed to a cozy farmhouse retreat. This is the 4th room that we assist our clients design. The warm blue paint that we recommended sets the mood for the room. Mixing lighting and furniture adds style at affordable price. Our clients could not be happier.

 Andrews Home Design Group LLC
Villa Madalenna Model
Visit
www.AndrewsHomeDesign.com
Southwestern exterior home idea in Salt Lake City
Southwestern exterior home idea in Salt Lake City

 EURO Design Build
Euro Design Build is the premier design and home remodeling company servicing Dallas and the greater Dallas region. We specialize in kitchen remodeling, bathroom remodeling, interior remodeling, home additions, custom cabinetry, exterior remodeling, and many other services.
Ken Vaughan

 Crosby Creations Home Designs
vessel sinks
gray cabinets
grey cabinets
linen cabinet
Example of a beach style gray tile and matchstick tile gray floor and double-sink bathroom design in Charleston with flat-panel cabinets, gray cabinets, a vessel sink, gray countertops and a built-in vanity
Example of a beach style gray tile and matchstick tile gray floor and double-sink bathroom design in Charleston with flat-panel cabinets, gray cabinets, a vessel sink, gray countertops and a built-in vanity

Sponsored
Fredericksburg, OH

High Point Cabinets
Columbus' Experienced Custom Cabinet Builder | 4x Best of Houzz Winner

 Maeser Master Services
Our Cherokee Park customers needed to remodel their bathroom and liked the light, airy, neutral look. The design we came up with started with a 30” custom-made, Samovar silver-stained vanity with a cultured marble top and a Moen Eva 4” spread chrome faucet.
Above the vanity is a Kohler Mirrored medicine cabinet and contemporary Millennium Lighting
Commode is a white Mansfield with a custom-made commode topper cabinet in Samovar silver stain to match the vanity.
The apron -front tub is Americast in white with a Moen shower/faucet and Delta Intuition hand-held combo. The faux 12” x 24” marble tile runs from the tub to the ceiling with a crushed glass mosaic feature strip. We also installed a curved shower rod
The flooring is Florida tile resembling hardwood in blue/grey.
www.melissamannphotography.com
 Maeser Master Services
Our Cherokee Park customers needed to remodel their bathroom and liked the light, airy, neutral look. The design we came up with started with a 30” custom-made, Samovar silver-stained vanity with a cultured marble top and a Moen Eva 4” spread chrome faucet.
Above the vanity is a Kohler Mirrored medicine cabinet and contemporary Millennium Lighting
Commode is a white Mansfield with a custom-made commode topper cabinet in Samovar silver stain to match the vanity.
The apron -front tub is Americast in white with a Moen shower/faucet and Delta Intuition hand-held combo. The faux 12” x 24” marble tile runs from the tub to the ceiling with a crushed glass mosaic feature strip. We also installed a curved shower rod
The flooring is Florida tile resembling hardwood in blue/grey.
www.melissamannphotography.com
 StoneUnlimited Kitchen and Bath Remodeling
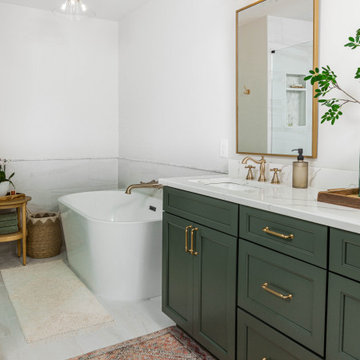
This aesthetically pleasing master bathroom is the perfect place for our clients to start and end each day. Fully customized shower fixtures and a deep soaking tub will provide the perfect solutions to destress and unwind. Our client's love for plants translates beautifully into this space with a sage green double vanity that brings life and serenity into their master bath retreat. Opting to utilize softer patterned tile throughout the space, makes it more visually expansive while gold accessories, natural wood elements, and strategically placed rugs throughout the room, make it warm and inviting.
Committing to a color scheme in a space can be overwhelming at times when considering the number of options that are available. This master bath is a perfect example of how to incorporate color into a room tastefully, while still having a cohesive design.
Items used in this space include:
Waypoint Living Spaces Cabinetry in Sage Green
Calacatta Italia Manufactured Quartz Vanity Tops
Elegant Stone Onice Bianco Tile
Natural Marble Herringbone Tile
Delta Cassidy Collection Fixtures
Want to see more samples of our work or before and after photographs of this project?
Visit the Stoneunlimited Kitchen and Bath website:
www.stoneunlimited.net
Stoneunlimited Kitchen and Bath is a full scope, full service, turnkey business. We do it all so that you don’t have to. You get to do the fun part of approving the design, picking your materials and making selections with our guidance and we take care of everything else. We provide you with 3D and 4D conceptual designs so that you can see your project come to life. Materials such as tile, fixtures, sinks, shower enclosures, flooring, cabinetry and countertops are ordered through us, inspected by us and installed by us. We are also a fabricator, so we fabricate all the countertops. We assign and manage the schedule and the workers that will be in your home taking care of the installation. We provide painting, electrical, plumbing as well as cabinetry services for your project from start to finish. So, when I say we do it, we truly do it all!

 Artisan Building Services formerly JNT Homes
A Craftsman style elegant house in the heart of the Heights. This house brings modern amenities and yet keeps the ever-so-important feel of the neighborhood.

 User
Example of a southwest beige floor living room design in Phoenix with brown walls and a standard fireplace
 User
Detail of Iridescent Venetian plaster finish on all walls in Living Room by Christianson Lee Studios
Example of a transitional home design design in New York
Example of a transitional home design design in New York

Sponsored
Sunbury, OH

J.Holderby - Renovations
Franklin County's Leading General Contractors - 2X Best of Houzz!
 User
Inspiration for a large timeless carpeted curved staircase remodel in Chicago with carpeted risers

 Home Restoration Services, Inc.
These homeowners wanted to freshen up their master bath and at the same time, improve it's overall function and retain/accentuate it's vintage qualities. There was nothing wrong with the hex tile floor, toilet, or vintage tub. The toilet was repurposed, the floor was cleaned up, and the tub refinished. Cabinetry and vintage trim was added in critical locations along with a new, taller one-sink vanity. Removing an overlay revealed a beautiful vintage door leading to storage space under the East roof. Photos by Greg Schmidt. Cabinets by Housecraft Remodeling.

 TriplePoint Design Build
Example of a mid-sized trendy master porcelain tile bathroom design in Tampa with an urinal and white walls


Sponsored
Delaware, OH

Buckeye Basements, Inc.
Central Ohio's Basement Finishing ExpertsBest Of Houzz '13-'21

 Baron Construction and Remodeling
Baron Construction & Remodeling Co.
Complete Home Remodel
Sunnyvale, Ca
Agnieszka Jakubowicz PHOTOGRAPHY
408.234.8148
www.agajphoto.com
Large transitional master gray tile and stone tile light wood floor drop-in bathtub photo in San Francisco with shaker cabinets, a two-piece toilet, white walls, an undermount sink, marble countertops and white cabinets
Large transitional master gray tile and stone tile light wood floor drop-in bathtub photo in San Francisco with shaker cabinets, a two-piece toilet, white walls, an undermount sink, marble countertops and white cabinets

 OLSON LEWIS + Architects
Contractor: Anderson Contracting Services
Photographer: Eric Roth
Alcove shower - large traditional master gray tile and stone tile marble floor alcove shower idea in Boston with an undermount sink, shaker cabinets, white cabinets, marble countertops, an undermount tub, a two-piece toilet and green walls
Alcove shower - large traditional master gray tile and stone tile marble floor alcove shower idea in Boston with an undermount sink, shaker cabinets, white cabinets, marble countertops, an undermount tub, a two-piece toilet and green walls

 Rudloff Custom Builders
You enter this bright and light master bathroom through a custom pocket door that is inlayed with a mirror. The room features a beautiful free-standing tub. The shower is Carrera marble and has a seat, storage inset, a body jet and dual showerheads. The striking single vanity is a deep navy blue with beaded inset cabinets, chrome handles and provides tons of storage. Along with the blue vanity, the rose gold fixtures, including the shower grate, are eye catching and provide a subtle pop of color.
What started as an addition project turned into a full house remodel in this Modern Craftsman home in Narberth, PA. The addition included the creation of a sitting room, family room, mudroom and third floor. As we moved to the rest of the home, we designed and built a custom staircase to connect the family room to the existing kitchen. We laid red oak flooring with a mahogany inlay throughout house. Another central feature of this is home is all the built-in storage. We used or created every nook for seating and storage throughout the house, as you can see in the family room, dining area, staircase landing, bedroom and bathrooms. Custom wainscoting and trim are everywhere you look, and gives a clean, polished look to this warm house.
Rudloff Custom Builders has won Best of Houzz for Customer Service in 2014, 2015 2016, 2017 and 2019. We also were voted Best of Design in 2016, 2017, 2018, 2019 which only 2% of professionals receive. Rudloff Custom Builders has been featured on Houzz in their Kitchen of the Week, What to Know About Using Reclaimed Wood in the Kitchen as well as included in their Bathroom WorkBook article. We are a full service, certified remodeling company that covers all of the Philadelphia suburban area. This business, like most others, developed from a friendship of young entrepreneurs who wanted to make a difference in their clients’ lives, one household at a time. This relationship between partners is much more than a friendship. Edward and Stephen Rudloff are brothers who have renovated and built custom homes together paying close attention to detail. They are carpenters by trade and understand concept and execution. Rudloff Custom Builders will provide services for you with the highest level of professionalism, quality, detail, punctuality and craftsmanship, every step of the way along our journey together.
Specializing in residential construction allows us to connect with our clients early in the design phase to ensure that every detail is captured as you imagined. One stop shopping is essentially what you will receive with Rudloff Custom Builders from design of your project to the construction of your dreams, executed by on-site project managers and skilled craftsmen. Our concept: envision our client’s ideas and make them a reality. Our mission: CREATING LIFETIME RELATIONSHIPS BUILT ON TRUST AND INTEGRITY.
Photo Credit: Linda McManus Images
140