
Search results for "Master service" in Home Design Ideas

 Wholesale Flooring Services
Inspiration for a mid-sized transitional master white tile and porcelain tile porcelain tile drop-in bathtub remodel in Seattle with an undermount sink, recessed-panel cabinets, dark wood cabinets, quartzite countertops and white walls

 kelly mcguill home
Photographer: Eric Roth; Stylist: Tracey Parkinson
Example of a mid-sized beach style painted straight staircase design in Boston with painted risers
Example of a mid-sized beach style painted straight staircase design in Boston with painted risers

Find the right local pro for your project

 Home Platinum Services LLC
Her vanity
Statuary White Marble counter top
First snow marble flooring
Freestanding bathtub - large modern master white tile and stone tile marble floor freestanding bathtub idea in Dallas with an undermount sink, shaker cabinets, white cabinets, marble countertops, a one-piece toilet and white walls
Freestanding bathtub - large modern master white tile and stone tile marble floor freestanding bathtub idea in Dallas with an undermount sink, shaker cabinets, white cabinets, marble countertops, a one-piece toilet and white walls

 Brothers Services Company
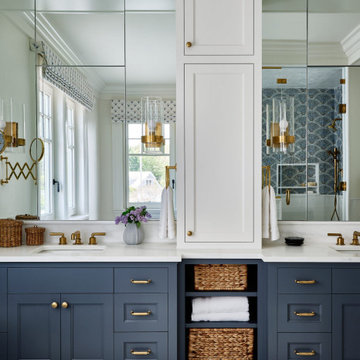
These beautiful cabinets create a regal look to the modern master bathroom. An all white bathroom, with a touch of blue paint, creates the ultimate spa experience. The brushed nickle accessories pull the room together.
 Made New Home Services, LLC
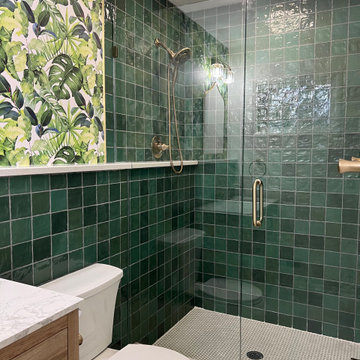
How fun is this bold and colorful bathroom remodel! These previous homeowners loved the colorful tile that was in this space but the soffits were low, the cabinet was unfunctional, and the mold was impossible to keep at bay. They knew it was time for an upgrade and we are so glad we were able to help bring their space to life!

 Hillstar Construction Services
Large trendy master white tile and mosaic tile mosaic tile floor and white floor drop-in bathtub photo in Los Angeles with flat-panel cabinets, light wood cabinets, white walls, a vessel sink and solid surface countertops


 Cutting Edge Construction Services LLC
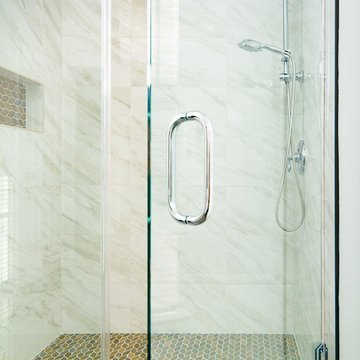
This was a complete gut and remodel of our clients Master Bathroom. We removed the old tub and replaced it with a large walk in shower with glass enclosure. Carrera marble walls and a ceramic tile niche with matching tile shower floors. We also installed gray ceramic tile bathroom floors with a white and Carrera marble vanity top. Matching set of off white medicine cabinets from Pottery Barn made the room complete! Beautiful photos taken by Focal Points Photography in Marlton, NJ.

 Renovation and Construction Services
Example of a small classic master white tile and marble tile marble floor and white floor doorless shower design with shaker cabinets, white cabinets, gray walls, an undermount sink, quartz countertops and a hinged shower door

 Quality Builders Construction Services Corp.
Karlee Zotter
Doorless shower - large transitional master gray tile, white tile and porcelain tile dark wood floor and brown floor doorless shower idea in Miami with shaker cabinets, white cabinets, a two-piece toilet, gray walls, an undermount sink and solid surface countertops
Doorless shower - large transitional master gray tile, white tile and porcelain tile dark wood floor and brown floor doorless shower idea in Miami with shaker cabinets, white cabinets, a two-piece toilet, gray walls, an undermount sink and solid surface countertops

 Property Staging Services
Home Staging & Interior Styling: Property Staging Services Photography: Katie Hedrick of 3rd Eye Studios
Inspiration for a mid-sized modern master dark wood floor and brown floor bedroom remodel in Denver with beige walls
Inspiration for a mid-sized modern master dark wood floor and brown floor bedroom remodel in Denver with beige walls

 SMC Interior Design Service
Nautical themed master bedroom with peaked window and seat framing coastal forest views.
Mid-sized mountain style master medium tone wood floor and brown floor bedroom photo with gray walls
Mid-sized mountain style master medium tone wood floor and brown floor bedroom photo with gray walls

 Crosby Creations Home Designs
Example of a mid-sized mountain style dark wood floor and brown floor hallway design in Charleston with beige walls

Sponsored
Fredericksburg, OH

High Point Cabinets
Columbus' Experienced Custom Cabinet Builder | 4x Best of Houzz Winner
 Home Platinum Services LLC
Her vanity
Statuary White Marble counter top
First snow marble flooring
Example of a large minimalist master white tile and stone tile marble floor freestanding bathtub design in Dallas with an undermount sink, shaker cabinets, white cabinets, marble countertops, a one-piece toilet and white walls
Example of a large minimalist master white tile and stone tile marble floor freestanding bathtub design in Dallas with an undermount sink, shaker cabinets, white cabinets, marble countertops, a one-piece toilet and white walls

 Clarksville Construction Services
Inspiration for a large transitional master porcelain tile ceramic tile and gray floor corner shower remodel in DC Metro with recessed-panel cabinets, dark wood cabinets, a two-piece toilet, gray walls, an undermount sink, granite countertops and multicolored countertops
 Renovation and Construction Services
Example of a small classic master white tile and marble tile marble floor and white floor doorless shower design with shaker cabinets, white cabinets, gray walls, an undermount sink, quartz countertops and a hinged shower door
 Cutting Edge Construction Services LLC
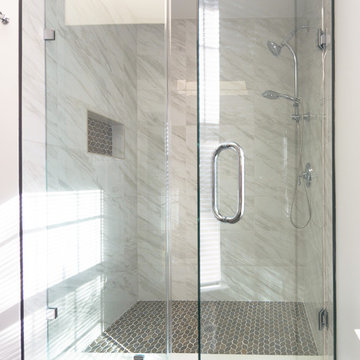
This was a complete gut and remodel of our clients Master Bathroom. We removed the old tub and replaced it with a large walk in shower with glass enclosure. Carrera marble walls and a ceramic tile niche with matching tile shower floors. We also installed gray ceramic tile bathroom floors with a white and Carrera marble vanity top. Matching set of off white medicine cabinets from Pottery Barn made the room complete! Beautiful photos taken by Focal Points Photography in Marlton, NJ.



 Robert Siegel Architects
Paul Warchol
Living room - contemporary medium tone wood floor and orange floor living room idea in New York with white walls
Living room - contemporary medium tone wood floor and orange floor living room idea in New York with white walls


 Middlefork Luxury Home Builders
This unique city-home is designed with a center entry, flanked by formal living and dining rooms on either side. An expansive gourmet kitchen / great room spans the rear of the main floor, opening onto a terraced outdoor space comprised of more than 700SF.
The home also boasts an open, four-story staircase flooded with natural, southern light, as well as a lower level family room, four bedrooms (including two en-suite) on the second floor, and an additional two bedrooms and study on the third floor. A spacious, 500SF roof deck is accessible from the top of the staircase, providing additional outdoor space for play and entertainment.
Due to the location and shape of the site, there is a 2-car, heated garage under the house, providing direct entry from the garage into the lower level mudroom. Two additional off-street parking spots are also provided in the covered driveway leading to the garage.
Designed with family living in mind, the home has also been designed for entertaining and to embrace life's creature comforts. Pre-wired with HD Video, Audio and comprehensive low-voltage services, the home is able to accommodate and distribute any low voltage services requested by the homeowner.
This home was pre-sold during construction.
Steve Hall, Hedrich Blessing
95