
Search results for "Master services" in Home Design Ideas

 Brothers Services Company
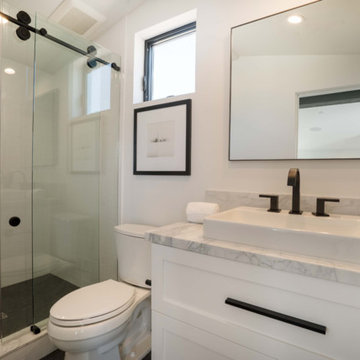
This master bath remodel features a beautiful corner tub inside a walk-in shower. The side of the tub also doubles as a shower bench and has access to multiple grab bars for easy accessibility and an aging in place lifestyle. With beautiful wood grain porcelain tile in the flooring and shower surround, and venetian pebble accents and shower pan, this updated bathroom is the perfect mix of function and luxury.
 Cornerstone Construction and Property Services
Example of a trendy home design design in Orange County

 Carl's Remodeling Service
Inspiration for a mid-sized contemporary master bathroom remodel in Atlanta with raised-panel cabinets, white cabinets, an undermount sink, granite countertops and beige countertops
Find the right local pro for your project


 Schneider Construction Services
Aspiremedia360
Inspiration for a large timeless master beige tile and ceramic tile ceramic tile freestanding bathtub remodel in St Louis with furniture-like cabinets, dark wood cabinets, a one-piece toilet, beige walls, an undermount sink and granite countertops
Inspiration for a large timeless master beige tile and ceramic tile ceramic tile freestanding bathtub remodel in St Louis with furniture-like cabinets, dark wood cabinets, a one-piece toilet, beige walls, an undermount sink and granite countertops

 Master Lawn Service
Large traditional red two-story brick gable roof idea in Dallas with a shingle roof

 Case Handyman Services
New doors and drawers were added to this vanity for a custom build finish. It was also raised 1 1/2 inches for a more comfortable height. The faucets are Delta's Nyla Single Handle Centerset Lavatory Faucets. They are ADA compliant.

Sponsored
Sunbury, OH

J.Holderby - Renovations
Franklin County's Leading General Contractors - 2X Best of Houzz!

 Multi-Trade Building Services
Photo by Paula Kennedy, Purple Door Creative
Example of a mid-sized classic master white tile and porcelain tile vinyl floor alcove shower design in Toronto with furniture-like cabinets, dark wood cabinets, a two-piece toilet, blue walls, an integrated sink and marble countertops
Example of a mid-sized classic master white tile and porcelain tile vinyl floor alcove shower design in Toronto with furniture-like cabinets, dark wood cabinets, a two-piece toilet, blue walls, an integrated sink and marble countertops

 Alexander Butler | Design Services, LLC
Master Bedroom design in West Village, New York. Photo credits: Andrii Zhulidov
Large trendy master dark wood floor bedroom photo in New York with gray walls
Large trendy master dark wood floor bedroom photo in New York with gray walls

 Elevation 92 Construction Services, Inc.
Flash It First
Mid-sized beach style master beige tile and ceramic tile ceramic tile and beige floor bathroom photo in San Diego with shaker cabinets, white cabinets, beige walls, an undermount sink, quartz countertops, a hinged shower door and gray countertops
Mid-sized beach style master beige tile and ceramic tile ceramic tile and beige floor bathroom photo in San Diego with shaker cabinets, white cabinets, beige walls, an undermount sink, quartz countertops, a hinged shower door and gray countertops

 Bluestem Remodeling
"Brandon Stengel - www.farmkidstudios.com”
Dedicated laundry room - mid-sized mid-century modern l-shaped multicolored floor dedicated laundry room idea in Minneapolis with a drop-in sink, flat-panel cabinets, white cabinets, beige walls and a side-by-side washer/dryer
Dedicated laundry room - mid-sized mid-century modern l-shaped multicolored floor dedicated laundry room idea in Minneapolis with a drop-in sink, flat-panel cabinets, white cabinets, beige walls and a side-by-side washer/dryer
 Homeowner Services of Michigan LLC
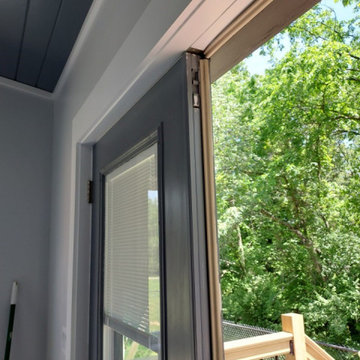
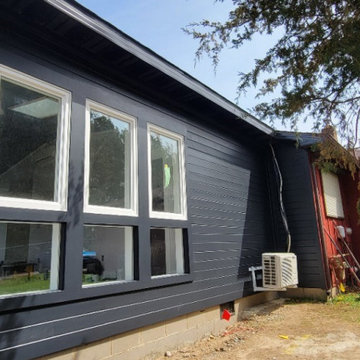
Our clients were expecting their first child and needed to make room. They decided to convert their existing master bedroom into a nursery and create a peaceful retreat for themselves by building an addition off the back of their home. Our journey together began with detailed planning, working closely with the architect to design a master bedroom suite that would offer comfort and functionality. Every aspect, from the room's layout to the bathroom's design, was carefully considered.
Budgeting was the next crucial step. We worked closely with our expectant clients to select high-quality materials while keeping costs within reach, ensuring the project stayed on track financially.
Construction started by preparing the site and laying a solid foundation. The team then moved on to framing the walls and installing plenty of windows to create a private wooded bedroom retreat. We added skylights to the beautiful vaulted ceiling so the couple could lie in bed and view the night sky. Attention to detail was paramount throughout the process.
Finally, the finishing touches brought the vision to life. An en suite, curbless shower, custom interior doors, paint, and luxury vinyl plank flooring were installed precisely as planned.
The new master bedroom suite provided the perfect sanctuary for the growing family.
 Homeowner Services of Michigan LLC
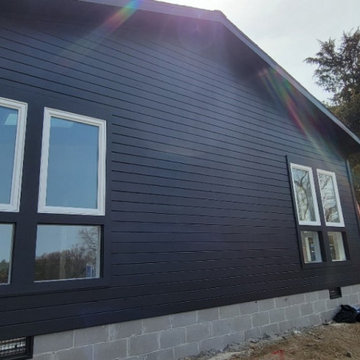
Our clients were expecting their first child and needed to make room. They decided to convert their existing master bedroom into a nursery and create a peaceful retreat for themselves by building an addition off the back of their home. Our journey together began with detailed planning, working closely with the architect to design a master bedroom suite that would offer comfort and functionality. Every aspect, from the room's layout to the bathroom's design, was carefully considered.
Budgeting was the next crucial step. We worked closely with our expectant clients to select high-quality materials while keeping costs within reach, ensuring the project stayed on track financially.
Construction started by preparing the site and laying a solid foundation. The team then moved on to framing the walls and installing plenty of windows to create a private wooded bedroom retreat. We added skylights to the beautiful vaulted ceiling so the couple could lie in bed and view the night sky. Attention to detail was paramount throughout the process.
Finally, the finishing touches brought the vision to life. An en suite, curbless shower, custom interior doors, paint, and luxury vinyl plank flooring were installed precisely as planned.
The new master bedroom suite provided the perfect sanctuary for the growing family.


 Homeowner Services of Michigan LLC
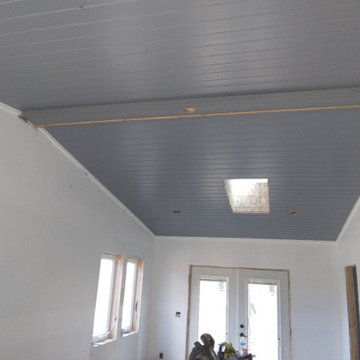
Our clients were expecting their first child and needed to make room. They decided to convert their existing master bedroom into a nursery and create a peaceful retreat for themselves by building an addition off the back of their home. Our journey together began with detailed planning, working closely with the architect to design a master bedroom suite that would offer comfort and functionality. Every aspect, from the room's layout to the bathroom's design, was carefully considered.
Budgeting was the next crucial step. We worked closely with our expectant clients to select high-quality materials while keeping costs within reach, ensuring the project stayed on track financially.
Construction started by preparing the site and laying a solid foundation. The team then moved on to framing the walls and installing plenty of windows to create a private wooded bedroom retreat. We added skylights to the beautiful vaulted ceiling so the couple could lie in bed and view the night sky. Attention to detail was paramount throughout the process.
Finally, the finishing touches brought the vision to life. An en suite, curbless shower, custom interior doors, paint, and luxury vinyl plank flooring were installed precisely as planned.
The new master bedroom suite provided the perfect sanctuary for the growing family.
 Homeowner Services of Michigan LLC
Our clients were expecting their first child and needed to make room. They decided to convert their existing master bedroom into a nursery and create a peaceful retreat for themselves by building an addition off the back of their home. Our journey together began with detailed planning, working closely with the architect to design a master bedroom suite that would offer comfort and functionality. Every aspect, from the room's layout to the bathroom's design, was carefully considered.
Budgeting was the next crucial step. We worked closely with our expectant clients to select high-quality materials while keeping costs within reach, ensuring the project stayed on track financially.
Construction started by preparing the site and laying a solid foundation. The team then moved on to framing the walls and installing plenty of windows to create a private wooded bedroom retreat. We added skylights to the beautiful vaulted ceiling so the couple could lie in bed and view the night sky. Attention to detail was paramount throughout the process.
Finally, the finishing touches brought the vision to life. An en suite, curbless shower, custom interior doors, paint, and luxury vinyl plank flooring were installed precisely as planned.
The new master bedroom suite provided the perfect sanctuary for the growing family.
 Case Handyman Services
This master bathroom in Chester, Virginia underwent a complete makeover with several custom-built finishing touches. The custom cabinet with soft closed doors and drawers was built by Integrated Millwork in Chester. The crown molding and trim was custom made as well.
The mirrored medicine cabinets from Pottery Barn are recessed.
 Universal Services Of Li, Inc.
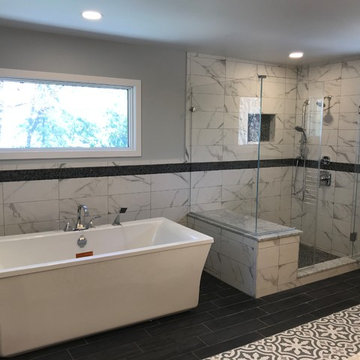
Example of a large minimalist master white tile and stone tile porcelain tile, black floor and double-sink freestanding bathtub design in New York with gray walls, a hinged shower door, an undermount sink, recessed-panel cabinets, gray cabinets, marble countertops, white countertops, a built-in vanity and a one-piece toilet



 Relo Interior Services
Freestanding bathtub - mid-sized coastal master beige tile and porcelain tile porcelain tile and beige floor freestanding bathtub idea in Tampa with shaker cabinets, beige cabinets, an undermount sink, recycled glass countertops, a hinged shower door and multicolored countertops

 Santa Barbara Home Design
Design Consultant Jeff Doubét is the author of Creating Spanish Style Homes: Before & After – Techniques – Designs – Insights. The 240 page “Design Consultation in a Book” is now available. Please visit SantaBarbaraHomeDesigner.com for more info.
Jeff Doubét specializes in Santa Barbara style home and landscape designs. To learn more info about the variety of custom design services I offer, please visit SantaBarbaraHomeDesigner.com
Jeff Doubét is the Founder of Santa Barbara Home Design - a design studio based in Santa Barbara, California USA.

 Mastic Masters (Cavalier Services)
Design ideas for a mid-sized traditional partial sun front yard concrete paver driveway in Houston.
106