
Search results for "Master services" in Home Design Ideas

 Shaw Floors
Mallorca in Wrought Iron by Shaw Floors.
Mid-sized elegant master carpeted and multicolored floor bedroom photo in Orange County with beige walls and no fireplace
Mid-sized elegant master carpeted and multicolored floor bedroom photo in Orange County with beige walls and no fireplace

 Brothers Services Company
This master bath remodel features a beautiful corner tub inside a walk-in shower. The side of the tub also doubles as a shower bench and has access to multiple grab bars for easy accessibility and an aging in place lifestyle. With beautiful wood grain porcelain tile in the flooring and shower surround, and venetian pebble accents and shower pan, this updated bathroom is the perfect mix of function and luxury.
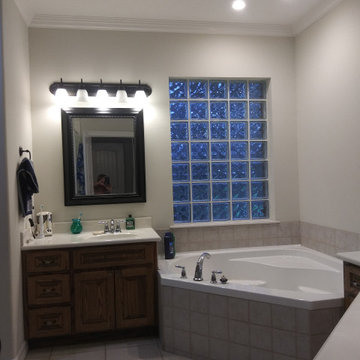
 Residential Building Services
Corner bathtub - large transitional master gray tile and ceramic tile single-sink, ceramic tile, gray floor and tray ceiling corner bathtub idea in Houston with shaker cabinets, dark wood cabinets, quartz countertops, white countertops, a built-in vanity, a hinged shower door, white walls and an integrated sink
Find the right local pro for your project

 Master Lawn Service
Large traditional red two-story brick house exterior idea in Dallas with a hip roof and a shingle roof

 Crosby Creations Home Designs
Example of a large mountain style master gray floor freestanding bathtub design in Charleston with shaker cabinets, gray cabinets, beige walls, a drop-in sink, wood countertops and brown countertops

 ATD Contracting Services Inc.
Led by Justin Rubatscher and Joe Aragona, ATD Contractors in Oakville Ontario uses over 20 years of experience to collaborate, design, and produce top of the line home improvements for you and your family.
Whether it's interior home renovations to your kitchen & main floor or exterior landscape design and production, ATD is committed to providing a stress free renovation experience for your next home renovation project. We are licensed, fully insured, covered by WSIB and and offer unbeatable quality of service.

 Home Platinum Services LLC
Statuary White Marble counter top
First snow marble flooring
Carrara White Herringbone Marble Mosaic for deco tile and shower floor
DXV Free standing tub with contemporary tub filler
http://www.dxv.com/Product/Lyndon-Freestanding-Soaking-Tub



 Alexander Butler | Design Services, LLC
Master Bedroom design in West Village, New York. Photo credits: Andrii Zhulidov
Bedroom - large contemporary master dark wood floor bedroom idea in New York with gray walls
Bedroom - large contemporary master dark wood floor bedroom idea in New York with gray walls

 Kitchen Design Services
Powder bathroom with blue mosaic back splash and marble counters.
Drop-in bathtub - large transitional master blue tile and mosaic tile limestone floor and beige floor drop-in bathtub idea in San Francisco with recessed-panel cabinets, brown cabinets, a one-piece toilet, beige walls, an undermount sink, marble countertops and a hinged shower door
Drop-in bathtub - large transitional master blue tile and mosaic tile limestone floor and beige floor drop-in bathtub idea in San Francisco with recessed-panel cabinets, brown cabinets, a one-piece toilet, beige walls, an undermount sink, marble countertops and a hinged shower door

 Prevot Design Services, APAC
Inspiration for a large transitional master porcelain tile porcelain tile and white floor drop-in bathtub remodel with recessed-panel cabinets, an undermount sink, quartzite countertops, light wood cabinets, white walls and beige countertops
 Prevot Design Services, APAC
Large transitional master porcelain tile porcelain tile and white floor drop-in bathtub photo with recessed-panel cabinets, an undermount sink, quartzite countertops, light wood cabinets, white walls and beige countertops
 Master Lawn Service
Inspiration for a mid-sized traditional full sun backyard mulch formal garden in Dallas.

 Visbeen Architects
The best of past and present architectural styles combine in this welcoming, farmhouse-inspired design. Clad in low-maintenance siding, the distinctive exterior has plenty of street appeal, with its columned porch, multiple gables, shutters and interesting roof lines. Other exterior highlights included trusses over the garage doors, horizontal lap siding and brick and stone accents. The interior is equally impressive, with an open floor plan that accommodates today’s family and modern lifestyles. An eight-foot covered porch leads into a large foyer and a powder room. Beyond, the spacious first floor includes more than 2,000 square feet, with one side dominated by public spaces that include a large open living room, centrally located kitchen with a large island that seats six and a u-shaped counter plan, formal dining area that seats eight for holidays and special occasions and a convenient laundry and mud room. The left side of the floor plan contains the serene master suite, with an oversized master bath, large walk-in closet and 16 by 18-foot master bedroom that includes a large picture window that lets in maximum light and is perfect for capturing nearby views. Relax with a cup of morning coffee or an evening cocktail on the nearby covered patio, which can be accessed from both the living room and the master bedroom. Upstairs, an additional 900 square feet includes two 11 by 14-foot upper bedrooms with bath and closet and a an approximately 700 square foot guest suite over the garage that includes a relaxing sitting area, galley kitchen and bath, perfect for guests or in-laws.


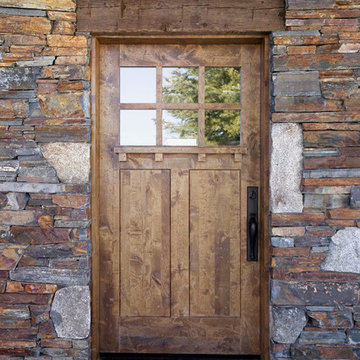


 First general services
Luxurious Master Bathroom remodel with a vintage claw foot tub.
Photographed by Angela Donovan
Large elegant master brown tile and porcelain tile porcelain tile claw-foot bathtub photo in Denver with raised-panel cabinets, light wood cabinets, a one-piece toilet, beige walls, a wall-mount sink and marble countertops
Large elegant master brown tile and porcelain tile porcelain tile claw-foot bathtub photo in Denver with raised-panel cabinets, light wood cabinets, a one-piece toilet, beige walls, a wall-mount sink and marble countertops
 Prevot Design Services, APAC
Large transitional master porcelain tile porcelain tile and white floor drop-in bathtub photo with recessed-panel cabinets, an undermount sink, quartzite countertops, light wood cabinets, white walls and beige countertops

 Distinctive Contracting Services
Awesome Master Shower with huge accent niche, shelf. Trimmed with Moen Fixtures and Frameless Shower door. Perfectly executed floor and shower tile.

Sponsored
Columbus, OH

Hope Restoration & General Contracting
Columbus Design-Build, Kitchen & Bath Remodeling, Historic Renovations
 Prevot Design Services, APAC
Drop-in bathtub - large transitional master porcelain tile porcelain tile and white floor drop-in bathtub idea with recessed-panel cabinets, an undermount sink, quartzite countertops, light wood cabinets, white walls and beige countertops
 Master Lawn Service
Photo of a mid-sized traditional white and partial sun two-story and front yard brick formal garden in Dallas with a hip roof and a shingle roof.

 O’Hara Interiors
Martha O'Hara Interiors, Interior Design & Photo Styling | John Kraemer & Sons, Remodel | Corey Gaffer, Photography
Please Note: All “related,” “similar,” and “sponsored” products tagged or listed by Houzz are not actual products pictured. They have not been approved by Martha O’Hara Interiors nor any of the professionals credited. For information about our work, please contact design@oharainteriors.com.
102