
Search results for "Master services" in Home Design Ideas

 Vanguard Studio Inc.
Cottage master black and white tile pebble tile floor and beige floor freestanding bathtub photo in Austin with flat-panel cabinets, dark wood cabinets and an undermount sink

 I. S. Hernandez Design Services, Inc.
Inspiration for a mid-sized transitional master gray tile, multicolored tile, white tile and marble tile marble floor and multicolored floor freestanding bathtub remodel in Boston with dark wood cabinets, blue walls, an undermount sink, marble countertops and a hinged shower door

 JDS Construction Services LLC
Joe Simpson
Inspiration for a mid-sized timeless master white tile and stone tile ceramic tile freestanding bathtub remodel in DC Metro with a drop-in sink, raised-panel cabinets, gray cabinets, granite countertops, a two-piece toilet and blue walls
Inspiration for a mid-sized timeless master white tile and stone tile ceramic tile freestanding bathtub remodel in DC Metro with a drop-in sink, raised-panel cabinets, gray cabinets, granite countertops, a two-piece toilet and blue walls
Find the right local pro for your project

 Home Platinum Services LLC
Inspiration for a large modern open concept dark wood floor and brown floor living room remodel in Dallas with white walls, a ribbon fireplace, a stone fireplace and a wall-mounted tv

 Wilcon Construction Services LLC
Corner shower - large traditional master beige tile and stone tile ceramic tile and beige floor corner shower idea with recessed-panel cabinets, medium tone wood cabinets, a two-piece toilet, beige walls, a drop-in sink and solid surface countertops

 Sanctuary Kitchen and Bath Design
Teri Fotheringham Photography
Inspiration for a large transitional master white tile and stone tile marble floor freestanding bathtub remodel in Denver with raised-panel cabinets, gray cabinets, a one-piece toilet, gray walls, an undermount sink and marble countertops
Inspiration for a large transitional master white tile and stone tile marble floor freestanding bathtub remodel in Denver with raised-panel cabinets, gray cabinets, a one-piece toilet, gray walls, an undermount sink and marble countertops

 Ravenwood Developers LTD
A full view of the ensuite bathroom showing the hex tile detail, curb less shower, custom vanity and fixtures
Example of a mid-century modern 3/4 black tile, black and white tile, multicolored tile, white tile and mosaic tile white floor bathroom design in Calgary with medium tone wood cabinets, white walls, a vessel sink, white countertops and flat-panel cabinets
Example of a mid-century modern 3/4 black tile, black and white tile, multicolored tile, white tile and mosaic tile white floor bathroom design in Calgary with medium tone wood cabinets, white walls, a vessel sink, white countertops and flat-panel cabinets

Sponsored
Sunbury, OH

J.Holderby - Renovations
Franklin County's Leading General Contractors - 2X Best of Houzz!
 Wilcon Construction Services LLC
Inspiration for a large timeless master beige tile and stone tile cement tile floor and beige floor alcove shower remodel with flat-panel cabinets, black cabinets, a two-piece toilet, beige walls, a drop-in sink and solid surface countertops


 Sparkle Restoration Services
Master Bathroom transformation. From traditional to European minimalist design. One wall was expanded to increase the bathroom's footprint. A curbless shower and wall-hung toilet and vanity make as well as tile wainscot, make this bathroom a peaceful and inspiring wetroom. The large standing bathtub with two beautifully glass- tiled wall niches and wall-mounted contemporary polished chrome fixtures round-up this spa-like space.

 Brothers Services Company
This full home remodel started with a nautically themed exterior, with a functional and stylish interior. The exterior was designed and remodeled with Boothbay Blue shake-style plank siding that created the nautical look. The front door was moved and replaced for eye-catching curb appeal. The entire interior was remodeled to accommodate the homeowners’ wishes of maximized space and style. The interior features open floorplans, large rooms, the addition of an elevator, and lots of additional storage space to transform this 30-year-old house into a breathtaking waterfront home.
 Pamela Harvey Interiors
Our St. Pete studio designed this stunning home in a Greek Mediterranean style to create the best of Florida waterfront living. We started with a neutral palette and added pops of bright blue to recreate the hues of the ocean in the interiors. Every room is carefully curated to ensure a smooth flow and feel, including the luxurious bathroom, which evokes a calm, soothing vibe. All the bedrooms are decorated to ensure they blend well with the rest of the home's decor. The large outdoor pool is another beautiful highlight which immediately puts one in a relaxing holiday mood!
---
Pamela Harvey Interiors offers interior design services in St. Petersburg and Tampa, and throughout Florida's Suncoast area, from Tarpon Springs to Naples, including Bradenton, Lakewood Ranch, and Sarasota.
For more about Pamela Harvey Interiors, see here: https://www.pamelaharveyinteriors.com/
To learn more about this project, see here: https://www.pamelaharveyinteriors.com/portfolio-galleries/waterfront-home-tampa-fl

 Alexander Butler | Design Services, LLC
Large Master bathroom with customer bench, double vanity, storage galore, steam shower and heated floors!!
Wet room - large contemporary master white tile and porcelain tile porcelain tile and black floor wet room idea in New York with flat-panel cabinets, white cabinets, a wall-mount toilet, white walls, an undermount sink, quartz countertops and a hinged shower door
Wet room - large contemporary master white tile and porcelain tile porcelain tile and black floor wet room idea in New York with flat-panel cabinets, white cabinets, a wall-mount toilet, white walls, an undermount sink, quartz countertops and a hinged shower door

Sponsored
Columbus, OH
Free consultation for landscape design!

Peabody Landscape Group
Franklin County's Reliable Landscape Design & Contracting
 Will Fryer
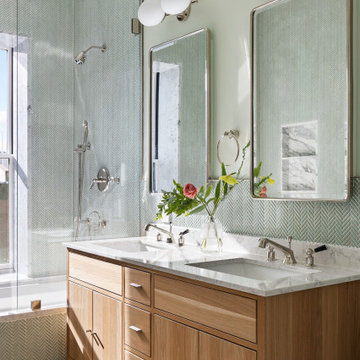
This bathroom is on the front of the house and gets lots of beautiful sunlight, so we used a bright, cheerful green tile and matched the walls. Carrara marble on the tub and niche.
 Wilcon Construction Services LLC
Inspiration for a large cottage open concept dark wood floor and brown floor family room remodel with gray walls, a ribbon fireplace, a wood fireplace surround and a wall-mounted tv

 Built Tough Construction of North Georgia
Design Services Provided - Architect was asked to convert this 1950's Split Level Style home into a Traditional Style home with a 2-story height grand entry foyer. The new design includes modern amenities such as a large 'Open Plan' kitchen, a family room, a home office, an oversized garage, spacious bedrooms with large closets, a second floor laundry room and a private master bedroom suite for the owners that includes two walk-in closets and a grand master bathroom with a vaulted ceiling. The Architect presented the new design using Professional 3D Design Software. This approach allowed the Owners to clearly understand the proposed design and secondly, it was beneficial to the Contractors who prepared Preliminary Cost Estimates. The construction duration was nine months and the project was completed in September 2015. The client is thrilled with the end results! We established a wonderful working relationship and a lifetime friendship. I am truly thankful for this opportunity to design this home and work with this client!
 Brothers Services Company
The grey tiling on the floor, shower wall, and pebble stone tile on the shower floor give this transitional bathroom a natural twist. Rather than a double vanity, these homeowners chose to have two single vanities that mirror each other, making the most of the space.
• Cabinetry: Waypoint in 410F Linen
• Doors: JA/ Sutton
• Countertop: Granite, Caledonia
• Sink: Fabricator, Rectangle White
• Faucet: Kohler Refina
• Towel Bar: Kohler Alteo
• Shower Wall Tile: Emser Melbourne, Wyndham
• Shower Floor Tile: Emser Cultura, Pebble Spring
• Main Floor: Mannington in Meridian Steel



 JMR Home Services
Integrated bathroom wall niche with beautiful gray and white matchstick tile.
Inspiration for a small modern master white tile and ceramic tile marble floor and white floor drop-in bathtub remodel in Atlanta with beaded inset cabinets, white cabinets, a two-piece toilet, gray walls, a drop-in sink, marble countertops, a hinged shower door and white countertops
Inspiration for a small modern master white tile and ceramic tile marble floor and white floor drop-in bathtub remodel in Atlanta with beaded inset cabinets, white cabinets, a two-piece toilet, gray walls, a drop-in sink, marble countertops, a hinged shower door and white countertops

 Maeser Master Services
This gorgeous enlarged 5'x5' shower took the place of a tub and part of a closet. It features grab bars, 4" feature strip, recessed niche, corner seat, double-shower heads, and curved shower rod.The fixtures are an oil-rubbed bronze and the offset pattern tile in the shower cover wall to ceiling.
The custom-made, wood-stained vanity with drawer stack has a granite countertop with oil-rubbed bronze faucet and double-bowl sink. A single-beveled edge mirror and two vanity lights are centered above each sink.
A matching medicine cabinet was installed above the commode and the tile on the floor was placed in a straight pattern on floors.
Doanephoto.com
 Brothers Services Company
The grey tiling on the floor, shower wall, and pebble stone tile on the shower floor give this transitional bathroom a natural twist. Rather than a double vanity, these homeowners chose to have two single vanities that mirror each other, making the most of the space.
• Cabinetry: Waypoint in 410F Linen
• Doors: JA/ Sutton
• Countertop: Granite, Caledonia
• Sink: Fabricator, Rectangle White
• Faucet: Kohler Refina
• Towel Bar: Kohler Alteo
• Shower Wall Tile: Emser Melbourne, Wyndham
• Shower Floor Tile: Emser Cultura, Pebble Spring
• Main Floor: Mannington in Meridian Steel
119