
Search results for "Master services" in Home Design Ideas
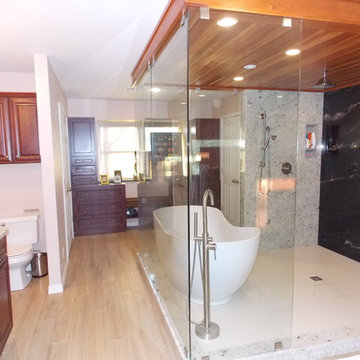


 Handy Jack Services, LLC
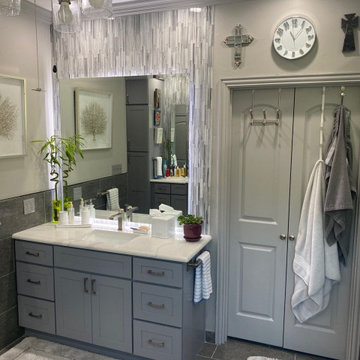
Secondary vanity with undermount sink, engineered quartz in white with grey veining, floating mirror with LED backlight and feature tile; grey shaker style cabinetry
Find the right local pro for your project

 Advantage Services Construction
Upper Master Suite with reclaimed head board wall.
Large trendy master carpeted and gray floor bedroom photo in Portland with white walls
Large trendy master carpeted and gray floor bedroom photo in Portland with white walls


 Spazio LA
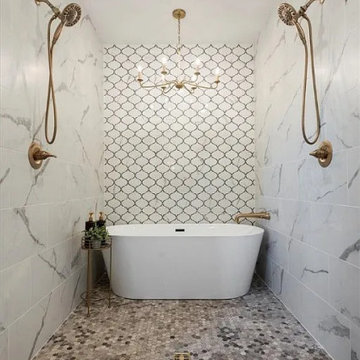
This beautiful bathroom features cement tiles (from Cement Tile Shop) on the floors with an infinity drain a custom frameless shower door and custom lighting. Vanity is Signature Hardware, and mirror is from Pottery Barn.

 Neuse Tile Service Inc.
Removing all barriers in this fantastic master bath in Pittsboro, NC, Neuse Tile Service's certified tile installers helped create a beautiful and long-lasting retreat.
Home was built by Sadler Construction. https://www.houzz.com/pro/pattisadler/sadler-construction



 J. Hensley Services LLC
Josh Beeman Photography
Bedroom - traditional master carpeted and gray floor bedroom idea in Cincinnati with beige walls
Bedroom - traditional master carpeted and gray floor bedroom idea in Cincinnati with beige walls

 LMK Interiors
Farmhouse style with an industrial, contemporary feel.
Small farmhouse medium tone wood floor mudroom photo in San Francisco with green walls and a white front door
Small farmhouse medium tone wood floor mudroom photo in San Francisco with green walls and a white front door

 Brothers Services Company
This master bathroom has a rustic feel created by the luxury vinyl plank, ceramic shower wall tile, pebble shower floor, and rich colors in the vanity. The freestanding tub is a beautiful detail of the room illuminated by the stained glass window.

 Stage Coach Services LLC dba "The Stage Coach"
Master bedroom
Inspiration for a mid-sized craftsman master carpeted bedroom remodel in Philadelphia with beige walls
Inspiration for a mid-sized craftsman master carpeted bedroom remodel in Philadelphia with beige walls

 The Anderson Group Real Estate Services
Classic master bedroom features beautiful crown molding and cozy carpet.
Mid-sized elegant master carpeted bedroom photo in Nashville with beige walls
Mid-sized elegant master carpeted bedroom photo in Nashville with beige walls



Sponsored
Delaware, OH

Buckeye Basements, Inc.
Central Ohio's Basement Finishing ExpertsBest Of Houzz '13-'21
 Made New Home Services, LLC
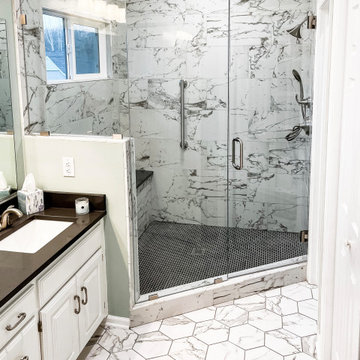
The design of this master bathroom was originally a split bathroom - the large space featured a corner tub and double vanity while the smaller space featured a shower and toilet. This client dreamed of utilizing the unused space where the corner tub was as bold & beautiful walk-in shower and we were thrilled to bring her vision to life. The space is now filled bold veined tiles and a more practical design featuring a water closet and additional storage with custom shelving.

 Jan Neiges, CMKBD with NKBA
purelee photography
Inspiration for a large coastal single-wall brown floor and dark wood floor kitchen/dining room combo remodel in Denver with a farmhouse sink, shaker cabinets, white cabinets, quartz countertops, white backsplash, porcelain backsplash, stainless steel appliances, an island, white countertops and white walls
Inspiration for a large coastal single-wall brown floor and dark wood floor kitchen/dining room combo remodel in Denver with a farmhouse sink, shaker cabinets, white cabinets, quartz countertops, white backsplash, porcelain backsplash, stainless steel appliances, an island, white countertops and white walls
 Advantage Services Construction
Lower Master Suite: floating bed and walk in shower beyond.
Example of a large trendy master carpeted and green floor bedroom design in Portland with white walls
Example of a large trendy master carpeted and green floor bedroom design in Portland with white walls
 Gercken Construction Services
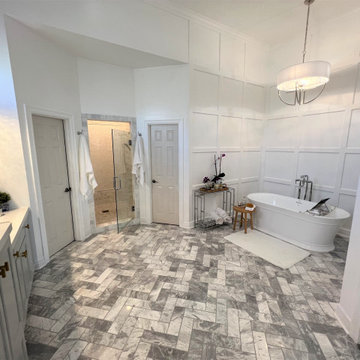
Beautiful, large Master Bathroom Remodel
Example of a large trendy bathroom design in Kansas City
Example of a large trendy bathroom design in Kansas City

Sponsored
Delaware, OH
Buckeye Basements, Inc.
Central Ohio's Basement Finishing ExpertsBest Of Houzz '13-'21

 Paulsen Construction Services, LLC
Large transitional master medium tone wood floor bedroom photo in Seattle with beige walls

 Sunrise Building & Remodeling Inc
Elizabeth Dooley, Dooley Images
Eat-in kitchen - mid-sized traditional single-wall medium tone wood floor and beige floor eat-in kitchen idea in New York with an undermount sink, raised-panel cabinets, white cabinets, white backsplash, stainless steel appliances, an island, quartz countertops and porcelain backsplash
Eat-in kitchen - mid-sized traditional single-wall medium tone wood floor and beige floor eat-in kitchen idea in New York with an undermount sink, raised-panel cabinets, white cabinets, white backsplash, stainless steel appliances, an island, quartz countertops and porcelain backsplash
 Made New Home Services, LLC
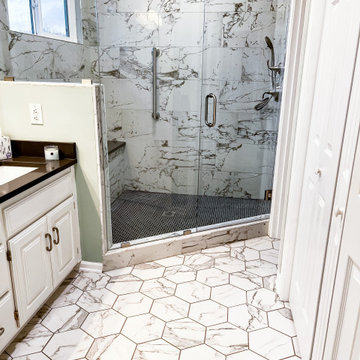
The design of this master bathroom was originally a split bathroom - the large space featured a corner tub and double vanity while the smaller space featured a shower and toilet. This client dreamed of utilizing the unused space where the corner tub was as bold & beautiful walk-in shower and we were thrilled to bring her vision to life. The space is now filled bold veined tiles and a more practical design featuring a water closet and additional storage with custom shelving.
38