
Search results for "Master services" in Home Design Ideas

 Davis Construction Services LLC
This master bedroom features a vaulted ceiling enhanced by three large wooden beams. We opted for wrapped beams made of dirty top reclaimed pine. The chandelier enhances the romantic feel of this calming space. Wall color is Worldly Gray by Sherwin Williams. The chandelier is by Visual Comfort, and the sunburst mirror is from Wisteria.

 Ultimate Builder Services
Mid-sized trendy master carpeted and gray floor bedroom photo in Atlanta with blue walls and no fireplace

 Zinran Construction Services Inc.
Photos: Wildenauer Photography
Drop-in bathtub - huge contemporary master beige tile and stone slab travertine floor drop-in bathtub idea in Minneapolis with a standard fireplace, a plaster fireplace, flat-panel cabinets, light wood cabinets, a bidet, white walls, an undermount sink and granite countertops
Drop-in bathtub - huge contemporary master beige tile and stone slab travertine floor drop-in bathtub idea in Minneapolis with a standard fireplace, a plaster fireplace, flat-panel cabinets, light wood cabinets, a bidet, white walls, an undermount sink and granite countertops
Find the right local pro for your project

 Property Staging Services
Home Staging & Interior Styling: Property Staging Services Photography: Katie Hedrick of 3rd Eye Studios
Inspiration for a mid-sized contemporary master white tile cement tile floor and brown floor bathroom remodel in Denver with white walls and black countertops
Inspiration for a mid-sized contemporary master white tile cement tile floor and brown floor bathroom remodel in Denver with white walls and black countertops

 Home Platinum Services LLC
Nima Niazi
Mid-sized transitional master beige tile and porcelain tile porcelain tile freestanding bathtub photo in Dallas with shaker cabinets, white cabinets, a one-piece toilet, beige walls, an undermount sink and granite countertops
Mid-sized transitional master beige tile and porcelain tile porcelain tile freestanding bathtub photo in Dallas with shaker cabinets, white cabinets, a one-piece toilet, beige walls, an undermount sink and granite countertops
 Homeowner Services of Michigan LLC
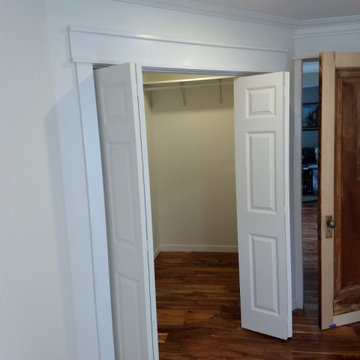
Homeowner Services of Michigan is excited to present a remarkable project: reimagining an existing back room into a spacious first-floor master suite. This transformation combines comfort, style, and functionality, creating a luxurious private retreat for our client.
Project Overview:
We began by completely reconfiguring the back room to accommodate a spacious first-floor master suite. The newly installed hardwood floors provide a warm and inviting foundation, enhancing the overall aesthetic and adding timeless elegance to the space.
The master suite now features two generous walk-in closets, offering ample storage and organization solutions. We installed a new bedroom window to welcome natural light, creating a bright and airy atmosphere.
For added convenience and modern appeal, we included recessed lighting throughout the suite. This not only improves the room's functionality but also adds a sleek and contemporary touch.
A significant aspect of this project was the integration of a private first-floor bathroom, providing easy access and enhancing the suite's overall luxury. The new expanded rear doorway opens directly into the client’s private garden retreat, seamlessly blending indoor and outdoor living. This feature offers a tranquil and picturesque view, perfect for relaxation.
Every detail of this project was carefully planned and executed to ensure the highest level of craftsmanship and client satisfaction. Homeowner Services of Michigan is proud to deliver a first-floor master suite that exceeds expectations, combining practicality with elegance for an unparalleled living experience.

 Maeser Master Services
Hampton Carrara marble polished hexagon tile floor. was chosen to compliment the clean, white style of the bathroom.
Linda Doane Photography
www.doanephoto.com
Linda Doane Photography



 The English Contractor & Remodeling Services
Inspiration for a huge contemporary women's medium tone wood floor dressing room remodel in Cincinnati with shaker cabinets and gray cabinets

 Crosby Creations Home Designs
Large transitional gender-neutral dark wood floor and brown floor dressing room photo in Charleston with shaker cabinets and gray cabinets
 Homeowner Services of Michigan LLC
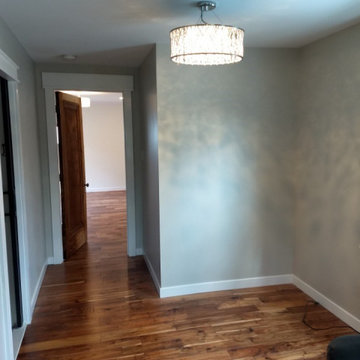
Homeowner Services of Michigan is excited to present a remarkable project: reimagining an existing back room into a spacious first-floor master suite. This transformation combines comfort, style, and functionality, creating a luxurious private retreat for our client.
Project Overview:
We began by completely reconfiguring the back room to accommodate a spacious first-floor master suite. The newly installed hardwood floors provide a warm and inviting foundation, enhancing the overall aesthetic and adding timeless elegance to the space.
The master suite now features two generous walk-in closets, offering ample storage and organization solutions. We installed a new bedroom window to welcome natural light, creating a bright and airy atmosphere.
For added convenience and modern appeal, we included recessed lighting throughout the suite. This not only improves the room's functionality but also adds a sleek and contemporary touch.
A significant aspect of this project was the integration of a private first-floor bathroom, providing easy access and enhancing the suite's overall luxury. The new expanded rear doorway opens directly into the client’s private garden retreat, seamlessly blending indoor and outdoor living. This feature offers a tranquil and picturesque view, perfect for relaxation.
Every detail of this project was carefully planned and executed to ensure the highest level of craftsmanship and client satisfaction. Homeowner Services of Michigan is proud to deliver a first-floor master suite that exceeds expectations, combining practicality with elegance for an unparalleled living experience.

 Brothers Services Company
An accent backsplash gives this traditional bathroom a contemporary update. Grey toned waypoint cabinets create a cohesive look with the grey grains in the shower tiles. The glass-walled shower makes the space feel open and large, and the freestanding soaking tub creates a spa-like atmosphere.
• Cabinetry: Waypoint 410F in Painted Stone
• Countertop: Silestone in Eternal Calcutta Gold
• Backsplash: Daltile Sone Accents in Lumia Leaf White Mosaic
• Faucet: Moen Wynford
• Shower Wall Tile: Duomo Bianchi, Polished 12 x 24
 Zinran Construction Services Inc.
Photos: Wildenauer Photography
Example of a huge trendy master beige tile and stone slab travertine floor powder room design in Minneapolis with a standard fireplace, a plaster fireplace, flat-panel cabinets, light wood cabinets, a bidet, white walls, an undermount sink and granite countertops
Example of a huge trendy master beige tile and stone slab travertine floor powder room design in Minneapolis with a standard fireplace, a plaster fireplace, flat-panel cabinets, light wood cabinets, a bidet, white walls, an undermount sink and granite countertops

 Studio F Interior Design Services
Compact Master Bedroom with Built-in Bed & night table.
Inspiration for a small contemporary master porcelain tile bedroom remodel with beige walls
Inspiration for a small contemporary master porcelain tile bedroom remodel with beige walls



 Alisha Taylor Interiors
Joshua Caldwell
Bathroom - mid-sized farmhouse kids' ceramic tile and white floor bathroom idea in Phoenix with shaker cabinets, turquoise cabinets, gray walls, an undermount sink, quartz countertops and white countertops
Bathroom - mid-sized farmhouse kids' ceramic tile and white floor bathroom idea in Phoenix with shaker cabinets, turquoise cabinets, gray walls, an undermount sink, quartz countertops and white countertops
 Brothers Services Company
An accent backsplash gives this traditional bathroom a contemporary update. Grey toned waypoint cabinets create a cohesive look with the grey grains in the shower tiles. The glass-walled shower makes the space feel open and large, and the freestanding soaking tub creates a spa-like atmosphere.
• Cabinetry: Waypoint 410F in Painted Stone
• Countertop: Silestone in Eternal Calcutta Gold
• Backsplash: Daltile Sone Accents in Lumia Leaf White Mosaic
• Faucet: Moen Wynford
• Shower Wall Tile: Duomo Bianchi, Polished 12 x 24

 Signature Home Services
Coliseum granite countertops; Tile Nu Travertine Walnut and Soho Suede
Paint is Sherwin Williams Beach House SW7518
Mid-sized island style master brown tile and travertine tile travertine floor and beige floor drop-in bathtub photo in Dallas with raised-panel cabinets, dark wood cabinets, beige walls, an undermount sink, granite countertops and a hinged shower door
Mid-sized island style master brown tile and travertine tile travertine floor and beige floor drop-in bathtub photo in Dallas with raised-panel cabinets, dark wood cabinets, beige walls, an undermount sink, granite countertops and a hinged shower door

 GBG Building Services Ltd
Bedroom - large contemporary master carpeted bedroom idea in London with gray walls

Sponsored
Sunbury, OH

J.Holderby - Renovations
Franklin County's Leading General Contractors - 2X Best of Houzz!

 Home Reworks Design Services Inc.
Inspiration for a mid-sized contemporary master carpeted bedroom remodel in Vancouver with purple walls
 Maeser Master Services
A white apron front tub was installed with Moen Brantford fixtures. A feature strip accents the tub to ceiling tile.
Linda Doane Photography
www.doanephoto.com

 David Weekley Homes
Built by David Weekley Homes Houston
Home office - transitional freestanding desk dark wood floor and brown floor home office idea in Houston with green walls
Home office - transitional freestanding desk dark wood floor and brown floor home office idea in Houston with green walls
53