
Search results for "Master services" in Home Design Ideas

 Maeser Master Services
A Kohler Memoirs toilet was installed. Moen Brantford fixtures were used throughout the bathroom
Linda Doane Photography
www.doanephoto.com
Inspiration for a transitional bathroom remodel in Louisville
Inspiration for a transitional bathroom remodel in Louisville

 Stage Coach Services LLC dba "The Stage Coach"
Master bedroom with slipper chair and contemporary art.
Mid-sized elegant master medium tone wood floor bedroom photo in Philadelphia with gray walls and no fireplace
Mid-sized elegant master medium tone wood floor bedroom photo in Philadelphia with gray walls and no fireplace

 Architecture & Interior Services
Inspiration for a huge timeless master medium tone wood floor bedroom remodel in Denver with orange walls, a standard fireplace and a stone fireplace
Find the right local pro for your project
 Home Platinum Services LLC
Nima Niazi
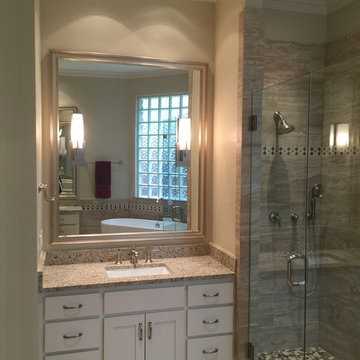
Freestanding bathtub - mid-sized transitional master beige tile and porcelain tile porcelain tile freestanding bathtub idea in Dallas with shaker cabinets, white cabinets, a one-piece toilet, beige walls, an undermount sink and granite countertops
Freestanding bathtub - mid-sized transitional master beige tile and porcelain tile porcelain tile freestanding bathtub idea in Dallas with shaker cabinets, white cabinets, a one-piece toilet, beige walls, an undermount sink and granite countertops

 Harrell Design + Build
What our clients needed:
• Create a garden folly that doubles as a well-built shed for crafts and storage.
• Size the structure large enough for comfortable storage without dominating the garden.
• Discreetly locate the shed in the far corner of the rear yard while maintaining existing trees.
• Ensure that the structure is protected from the weather and carefully detailed to deter access of wildlife and rodents.
FUNCTION
• Construct the shed slab close to grade to permit easy access for bicycle storage, while building shed walls above grade to ensure against termites and dryrot.
• Install a French door and operable casement windows to admit plenty of daylight and provide views to the garden.
• Include rugged built-in work bench, shelves, bike racks and tool storage for a rustic well-organized and efficient space.
• Incorporate GFIC electrical service for safe access to power at this distant corner of the yard.
• Position energy-efficient interior lighting to ensure space can be used year-round.
• Switch control of exterior light from house and from shed for ease of command.
AESTHETICS
• Design and detail the shed to coordinate with the Arts and Crafts style house.
• Include an arbor for future flowering vines, further softening the shed’s garden presence.
• Simple and rustic interior surfaces ensure that the space is easy to clean.
• Create an aged and softly weathered appearance, and protect the exterior siding by finishing the cedar with a custom-colored semi-transparent stain.
INNOVATIVE MATERIALS AND CONSTRUCTION
• Factory-built components were pre-assembled to allow for a speedy assembly and for a shorter on-site construction schedule.
• Each component was easily transported through the yard without disturbing garden features.
• Decorative exterior trim frames the door and windows, while a simpler trim is used inside the unadorned shed.
OBSTACLE OVERCOME
• The structure is located in the corner of the yard to avoid disturbance of a curly willow tree.
• The low-profile structure is positioned close to property lines while staying beneath the allowable daylight plane for structures.
• To comply with daylight plane close to fence, the roof form combines hip and gable forms, with door located at gable end.
• The height of the modest interior is maximized, without exceeding the allowable building height.
CRAFTSMANSHIP
• The concrete slab was precisely formed and finished for ease of shed assembly before the factory-built components were delivered to site.
• Precision planning meant the pre-framed door fit exactly between raised concrete curb.

 Neville Johnson Ltd
Painted in ‘sorrel’ this superb example of a large bespoke bookcase complements this spacious lounge perfectly.
This is a stunning fitted bookcase that not only looks great but fits the client’s initial vision by incorporating a small study area that can be neatly hidden away when not in use. Storage for books, pictures, trinkets and keepsakes has been carefully considered and designed sympathetically to the interior decor.

 Complete Decor & Services
Master Bedroom Residential. Barrel to tray ceiling tongue and groove spruce. Flooring Clear Maple Hardwood, bordered with stained Maple.
L. McCarter

Sponsored
Sunbury, OH

J.Holderby - Renovations
Franklin County's Leading General Contractors - 2X Best of Houzz!

 Hillstar Construction Services
addet madan Design
Large trendy master concrete floor freestanding bathtub photo in Los Angeles with gray walls, flat-panel cabinets, white cabinets and an integrated sink
Large trendy master concrete floor freestanding bathtub photo in Los Angeles with gray walls, flat-panel cabinets, white cabinets and an integrated sink

 Oster Services LLC
Still Capture Photography
Transitional master black tile cement tile floor and multicolored floor walk-in shower photo in Cleveland with flat-panel cabinets, a two-piece toilet, beige walls, an undermount sink, a hinged shower door and beige countertops
Transitional master black tile cement tile floor and multicolored floor walk-in shower photo in Cleveland with flat-panel cabinets, a two-piece toilet, beige walls, an undermount sink, a hinged shower door and beige countertops

 Nailed It Construction Services, Inc.
Example of a mid-sized master freestanding bathtub design with a hinged shower door

 Brothers Services Company
An accent backsplash gives this traditional bathroom a contemporary update. Grey toned waypoint cabinets create a cohesive look with the grey grains in the shower tiles. The glass-walled shower makes the space feel open and large, and the freestanding soaking tub creates a spa-like atmosphere.
• Cabinetry: Waypoint 410F in Painted Stone
• Countertop: Silestone in Eternal Calcutta Gold
• Backsplash: Daltile Sone Accents in Lumia Leaf White Mosaic
• Faucet: Moen Wynford
• Shower Wall Tile: Duomo Bianchi, Polished 12 x 24

 Jill Nelson Design Service
Mid-sized elegant master laminate floor and brown floor bedroom photo in Los Angeles with gray walls, a wood fireplace surround and a standard fireplace

 Advantage Services Construction
Old fiberglass tub was removed to make way for new tile and glass shower.
Nathan Williams, Van Earl Photography www.VanEarlPhotography.com
Walk-in shower - transitional master beige tile porcelain tile walk-in shower idea in Portland with flat-panel cabinets, medium tone wood cabinets, white walls, a drop-in sink and tile countertops
Walk-in shower - transitional master beige tile porcelain tile walk-in shower idea in Portland with flat-panel cabinets, medium tone wood cabinets, white walls, a drop-in sink and tile countertops



 Zinran Construction Services Inc.
Photos: Wildenauer Photography
Inspiration for a huge contemporary master beige tile and stone slab travertine floor drop-in bathtub remodel in Minneapolis with a standard fireplace, a plaster fireplace, flat-panel cabinets, light wood cabinets, a bidet, white walls, an undermount sink and granite countertops
Inspiration for a huge contemporary master beige tile and stone slab travertine floor drop-in bathtub remodel in Minneapolis with a standard fireplace, a plaster fireplace, flat-panel cabinets, light wood cabinets, a bidet, white walls, an undermount sink and granite countertops
 Residential Construction Services
Master On-Suite
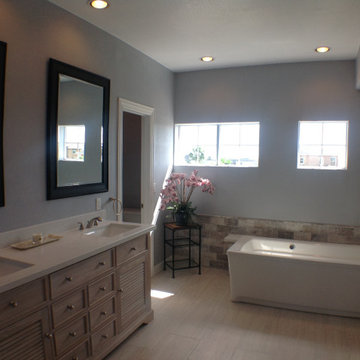
Freestanding bathtub - mid-sized coastal master multicolored tile and ceramic tile porcelain tile, multicolored floor and double-sink freestanding bathtub idea in Houston with louvered cabinets, light wood cabinets, a two-piece toilet, blue walls, a drop-in sink, quartz countertops, a hinged shower door, white countertops and a freestanding vanity
Freestanding bathtub - mid-sized coastal master multicolored tile and ceramic tile porcelain tile, multicolored floor and double-sink freestanding bathtub idea in Houston with louvered cabinets, light wood cabinets, a two-piece toilet, blue walls, a drop-in sink, quartz countertops, a hinged shower door, white countertops and a freestanding vanity

 KOHLER Bathroom Design Service
Kohler Bathroom Design Service
Master Bathroom Remodel with a separate
Tub and Shower. Deck of Tub eases into the open shower for bench seating. Open Glass Shower allows for natural light to filter in while creating a larger feel of the space. The designer selected a frosted glass panel to provide additional privacy in the toilet area.
Featuring:
Loure Fixtures in Vibrant Brushed Nickel, Kohler Jacquard Tailored Vanity in Terry Walnut, Kohler Reve Toilet
Tile:
Floor: Ann Sacks Bianca Helena 2" Hex
Wall: Ann Sacks Bianca Helena in Honed Finish
Paint:
Walls: Benjamin Moore Aura Paint, Paper White (OC-55)
Ceiling/Trim: Benjamin Moore Aura Paint in Super White (OC-152)
 Maeser Master Services
Maeser installed a dual-flush toilet, which handles waste with different levels of water. This saves water and money.
The floor is Hampton Carrara marble polished hexagon tile.
Linda Doane Photography
www.doanephoto.com



 Tiffany Brooks, HGTV Host & Interior Designer
Inquire About Our Design Services
When we first started talking in the spring of 2015, I was impressed. She was witty, realistic, and understood that as much as she loves my shows on HGTV, design does not does not happen in 43 minutes! She told me about her space, and how she felt that her bedroom seemed “blah” to her. She had no retreat. Molly desperately longed for a place that she could spend time in, read in, play in and above all, relax in.
What we did:
Many people are terrified of hiring a designer. Rightfully so, they are investing a pretty penny in their homes. They want to make sure that everything, down to the last floral arrangement, is to their liking, because they will have to live it (and pay for it). Unfortunately, a client can unintentionally stifle a designer’s creativity through micro-management. This can produce lackluster results and ultimately cause more time (and money) to be spent on a project than is really necessary.
With Molly, that was never an issue. Before she even showed me the room in question, she said that I could have full creative license to do what I needed to do to her bedroom. SAY WHAAH!?
With Molly giving me complete creative freedom, I planned everything out and got down to business. The result: Bite-your-bottom-lip sexy. I don’t get jealous of too many of my clients’ spaces, but this one still takes my breath away every time I look at the pics!
The craziest part was that by adding more furniture, it actually made the space feel larger.
Molly and her husband Patrick loved the finished space, and promised me I will be back to finish the rest of the house!
Here’s the highlights of the rest of the project:
I came up with a space plan with three options.
Next, we reviewed mood boards and fabric schemes that would work for both Molly and her hubby Patrick.
We started with the bed. My goal was to add edge to its otherwise traditional style.
We decided to spice things up by painting the trim work in the room black.
We built in layers of lighting with dimmers. In a bedroom everything should be on dimmers, right? Right.
We designed and customized bedding, chairs and window treatments.
Together with Molly, we selected the most perfect wallpaper. This geometric “grasscloth” adds so much depth and dimension that was just missing before.
What I love:
That light fixture. I mean it is really, really amazing in person.
The porcupine mirror. This thing came packaged like it was the hope diamond, and everyone was terrified to handle it. But it really became a highlight of the room.

 Masterworks Construction Services, Inc.
Los Angeles and Orange County's
Award Winning General Contractor
General Contractors
Location: 1376 Coronado Ave.
Long Beach, CA 90804
Large mid-century modern master light wood floor bedroom photo in Los Angeles with white walls
Large mid-century modern master light wood floor bedroom photo in Los Angeles with white walls

 Adales Handyman Services LLC
This another photo of the barn doors we installed here.
Inspiration for a contemporary master carpeted and beige floor bedroom remodel in Miami with beige walls
Inspiration for a contemporary master carpeted and beige floor bedroom remodel in Miami with beige walls
54