
Search results for "Master setup" in Home Design Ideas

 Fran Loga - Redl Kitchens
Example of a large trendy master gray tile and ceramic tile ceramic tile freestanding bathtub design in Calgary with a vessel sink, flat-panel cabinets, white cabinets, quartz countertops, a one-piece toilet and white walls

 Timberline Contracting, Inc
Inspiration for a mid-sized contemporary master beige tile and porcelain tile porcelain tile and beige floor alcove bathtub remodel in Denver with flat-panel cabinets, black cabinets, a two-piece toilet, beige walls, an undermount sink and marble countertops

 New Rosslyn Construction
Wet bar - small country single-wall medium tone wood floor and brown floor wet bar idea in Atlanta with recessed-panel cabinets, gray cabinets, quartz countertops and white countertops
Find the right local pro for your project

 Betz Design Studio
Rustic White Photography
Inspiration for a transitional backyard patio remodel in San Francisco with no cover and a fireplace
Inspiration for a transitional backyard patio remodel in San Francisco with no cover and a fireplace

 Jane Kim Architect
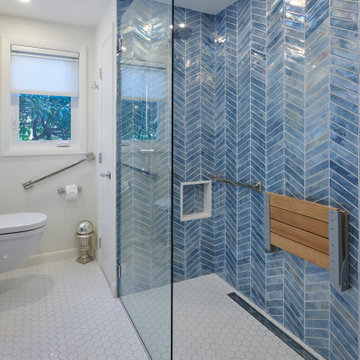
This clean, bright intervention includes custom designed kitchen cabinetry, bathroom fixtures and several specially designed tile patterns. Spaces were arranged to keep flow and lines of sight open. The kitchen is a clean, bright, and warm space that invites visitors into the apartment. Horizontal grain douglas fir cabinets are topped with white corian counters. The master bedroom and bathroom receive daylight through clerestory windows to the well lit living room and kitchen.
The master bath features an immersive shower which wraps the walls and cascades to the floor. The powder room includes simple brass fixtures in contrast to a geometric wall paper and corresponding floor pattern. A salvaged mantle is the focus in the living room and features a pattern designed to add a subtle geometric texture.
Photos: Alan Tansey



Sponsored
Sunbury, OH

J.Holderby - Renovations
Franklin County's Leading General Contractors - 2X Best of Houzz!

 Colordrunk Designs
Ian McFarlane
Inspiration for a transitional dark wood floor and brown floor dining room remodel in Atlanta with beige walls
Inspiration for a transitional dark wood floor and brown floor dining room remodel in Atlanta with beige walls
 CHRISTOPHER STROM ARCHITECTS
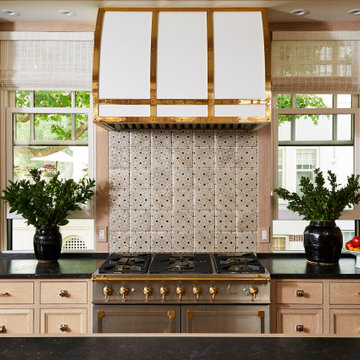
The homeowners loved the character of their 100-year-old home near Lake Harriet, but the original layout no longer supported their busy family’s modern lifestyle. When they contacted the architect, they had a simple request: remodel our master closet. This evolved into a complete home renovation that took three-years of meticulous planning and tactical construction. The completed home demonstrates the overall goal of the remodel: historic inspiration with modern luxuries.


 Choeff Levy Fischman, P.A.
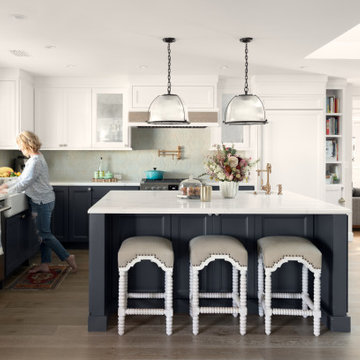
Huge trendy master brown floor bathroom photo in Miami with dark wood cabinets, marble countertops, flat-panel cabinets, white walls and a console sink


 User
Jean Bai / Konstrukt Photo
1960s u-shaped light wood floor and beige floor kitchen photo in San Francisco with an undermount sink, flat-panel cabinets, medium tone wood cabinets, blue backsplash, stainless steel appliances, a peninsula and white countertops
1960s u-shaped light wood floor and beige floor kitchen photo in San Francisco with an undermount sink, flat-panel cabinets, medium tone wood cabinets, blue backsplash, stainless steel appliances, a peninsula and white countertops

Sponsored
Delaware, OH

Buckeye Basements, Inc.
Central Ohio's Basement Finishing ExpertsBest Of Houzz '13-'21
 User
Loved converting this 1970's bathroom into a contemporary master bath! From the heated towel rack to the back lit mirror...I love it ALL!
Small trendy master gray tile and porcelain tile porcelain tile alcove shower photo in Phoenix with shaker cabinets, white cabinets, a one-piece toilet, gray walls, an undermount sink and quartz countertops
Small trendy master gray tile and porcelain tile porcelain tile alcove shower photo in Phoenix with shaker cabinets, white cabinets, a one-piece toilet, gray walls, an undermount sink and quartz countertops

 Montgomery Custom Homes
Shoot 2 Sell
Example of a mid-sized mountain style formal and enclosed dark wood floor living room design in Dallas with gray walls, no fireplace and no tv
Example of a mid-sized mountain style formal and enclosed dark wood floor living room design in Dallas with gray walls, no fireplace and no tv

 Cynthia Childs, Architect
Example of a beach style front yard patio design in Los Angeles with a fire pit and no cover

 Posillico Construction Co
Inspiration for a bedroom and mid-sized modern boy kids' bedroom remodel in New York with gray walls

Sponsored
Sunbury, OH
J.Holderby - Renovations
Franklin County's Leading General Contractors - 2X Best of Houzz!

 Conscious Construction Design Build
Richard Romagnolli
Inspiration for a transitional 3/4 subway tile gray floor alcove bathtub remodel with flat-panel cabinets, medium tone wood cabinets, a two-piece toilet, white walls and a console sink
Inspiration for a transitional 3/4 subway tile gray floor alcove bathtub remodel with flat-panel cabinets, medium tone wood cabinets, a two-piece toilet, white walls and a console sink

 The Beach Group Properties, LLC
The luxurious master bathroom offers a double vanity, soaking tub, and marble shower.
Example of a huge cottage chic master black and white tile and marble tile marble floor and white floor drop-in bathtub design with shaker cabinets, white cabinets, gray walls, an undermount sink, granite countertops, a hinged shower door and white countertops
Example of a huge cottage chic master black and white tile and marble tile marble floor and white floor drop-in bathtub design with shaker cabinets, white cabinets, gray walls, an undermount sink, granite countertops, a hinged shower door and white countertops
 User
DECO Window Fashions.
Ripple Fold Draperies
Home design - contemporary home design idea in Austin
Home design - contemporary home design idea in Austin
233