
Search results for "Master share" in Home Design Ideas
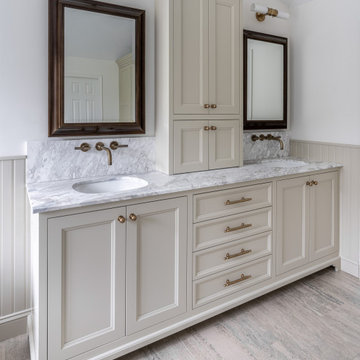
 Jarrett Design
Mid-sized elegant master porcelain tile, beige floor, double-sink, vaulted ceiling and wainscoting freestanding bathtub photo in Philadelphia with furniture-like cabinets, beige cabinets, a bidet, beige walls, an undermount sink, marble countertops, a hinged shower door, white countertops and a built-in vanity

 KBG Design
Transitional Master Bathroom featuring a trough sink, wall mounted fixtures, custom vanity, and custom board and batten millwork.
Photo by Shanni Weilert

 Laura Lee Home
A wood trimmed tufted lavender bed anchors this expansive guest bedroom. Blue and white floral bedding is fresh and colorful. Layers of pattern and color carry the lavender and blue and white palette throughout the space. Glass lamps with blue glass embellishments top the mother of pearl bedside tables. A desk makes this guest suite triple purpose for sleeping, lounging, and working. A fluffy white shag rug adds a cozy layer to the room.
Find the right local pro for your project

 Skobel Homes
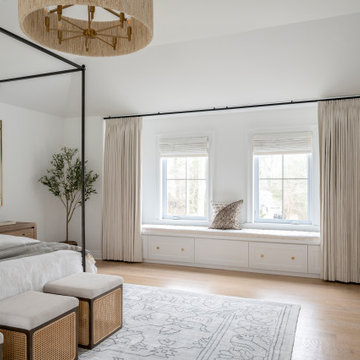
The large master bedroom has plenty of space for a king bed to relax in, and it's engineered wood floors give the room extra character. There also good sized his and hers closets so nobody has to share their closet space!





Sponsored
Sunbury, OH

J.Holderby - Renovations
Franklin County's Leading General Contractors - 2X Best of Houzz!

 Melisa Clement Designs
Interior Design by Melisa Clement Designs, Photography by Twist Tours
Danish master marble floor and multicolored floor bathroom photo in Austin with flat-panel cabinets, dark wood cabinets, white walls, an undermount sink, marble countertops and white countertops
Danish master marble floor and multicolored floor bathroom photo in Austin with flat-panel cabinets, dark wood cabinets, white walls, an undermount sink, marble countertops and white countertops
 Let's Decorate
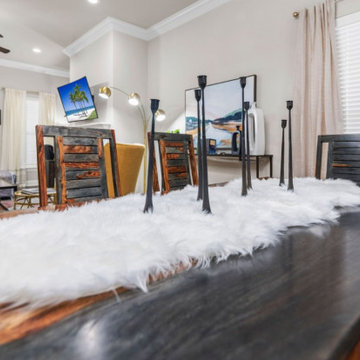
Beautiful wood table with a touch of fur to soften it in the space
Eclectic dining room photo in Dallas
Eclectic dining room photo in Dallas
 Let's Decorate
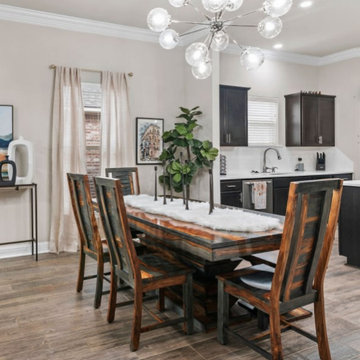
Beautiful wood table with a touch of fur to soften it in the space
Inspiration for an eclectic dining room remodel in Dallas
Inspiration for an eclectic dining room remodel in Dallas

 Strokes Fine Painting & Renovations
Freestanding bathtub - traditional master gray tile and marble tile gray floor freestanding bathtub idea in Vancouver with dark wood cabinets, white walls, an undermount sink, marble countertops, a hinged shower door, gray countertops and flat-panel cabinets

 North Fork Builders of Montana, Inc.
Locati Architects, LongViews Studio
Huge country master gray tile and stone tile light wood floor freestanding bathtub photo with white walls
Huge country master gray tile and stone tile light wood floor freestanding bathtub photo with white walls

 Masters Properties, Inc.
Mudroom - mid-sized transitional ceramic tile and beige floor mudroom idea in Raleigh with gray walls and a white front door

Sponsored
Sunbury, OH
J.Holderby - Renovations
Franklin County's Leading General Contractors - 2X Best of Houzz!


 Barbara Rooch Interior Environments, Inc.
Amber Frederiksen Photography
Bedroom - contemporary master bedroom idea in Miami with gray walls and no fireplace
Bedroom - contemporary master bedroom idea in Miami with gray walls and no fireplace

 Hulburd Design
Cesar Rubio
Hulburd Design transformed a 1920s French Provincial-style home to accommodate a family of five with guest quarters. The family frequently entertains and loves to cook. This, along with their extensive modern art collection and Scandinavian aesthetic informed the clean, lively palette.
 Sosna Inc
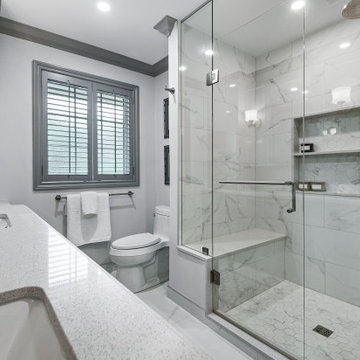
This exciting renovation improved both the look and functionality of our client’s Master Ensuite and Shared Bathroom. Both rooms had both dated aesthetics and dysfunctional layouts, but more importantly, they required updated plumbing due to an old renovation where the plumbing had been done incorrectly and had caused leaking and ceiling damage below.
To solve the leaks, and provide better function in both Bathrooms, fixtures in the Shared Bathroom were relocated, and the previously installed plumbing connections were corrected. This solved the leak issues and provided improved function in both Bathrooms.
A rarely used large corner tub in the Master Ensuite was eliminated to accommodate a spacious walk-in shower with a bench, and a custom wall-to-wall double vanity provided a nice aesthetic and lots of useful storage.
The tub and toilet in the Shared Bathroom were switched and new custom vanity and linen cabinets were installed.
Each Bathroom was given its own distinct look. Porcelain tiles made to look like marble, and mosaics accentuated with patterned floor tiles, luxurious marble knobs and handles, and beautiful jewel faucets gave the Master Ensuite a Transitional charm.
The Shared Bathroom was completed with large format black porcelain tiles with a marble look, glass accent mosaics, and modern plumbing fixtures gave the room an eclectic flair.
The project was finished on time, and our clients couldn’t be happier! They can now enjoy their personalized Shared Bathroom and Master Ensuite, with the comfort of knowing the plumbing is installed correctly.



 Rawlings Design, Inc.
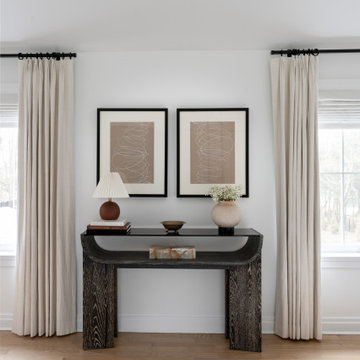
Designed by Eric Rawlings, AIA, LEED AP and construction/ interior design coordinated by owner, Elinore Tate. A two sided fireplace shares space with the Master Bedroom and Master Bath.


115