
Search results for "Master share" in Home Design Ideas


 Michael Robert Construction
photography: raquel langworthy
Freestanding bathtub - coastal master white floor freestanding bathtub idea in New York with recessed-panel cabinets, white cabinets, gray walls, an undermount sink and white countertops
Freestanding bathtub - coastal master white floor freestanding bathtub idea in New York with recessed-panel cabinets, white cabinets, gray walls, an undermount sink and white countertops
Find the right local pro for your project


 Seattle Staged to Sell and Design LLC
Example of a trendy master multicolored tile multicolored floor corner shower design in Seattle with flat-panel cabinets, dark wood cabinets, multicolored walls, an undermount sink and white countertops

 gordon architecture, inc.
New front entry with new canopy cover.
An existing mid-century ranch was given a new lease on life with a whole house remodel and addition. An existing sunken living room had the floor raised and the front entry was relocated to make room for a complete master suite. The roof/ceiling over the entry and stair was raised with multiple clerestory lights introducing light into the center of the home. Finally, a compartmentalized existing layout was converted to an open plan with the kitchen/dining/living areas sharing a common area at the back of the home.



Sponsored
Sunbury, OH

J.Holderby - Renovations
Franklin County's Leading General Contractors - 2X Best of Houzz!

 Alair Homes Chilliwack
This master bath has a floating vanity and incredible views. PC Carsten Arnold
Large trendy master porcelain tile and gray floor freestanding bathtub photo in Vancouver with flat-panel cabinets, black cabinets, white walls, an undermount sink and white countertops
Large trendy master porcelain tile and gray floor freestanding bathtub photo in Vancouver with flat-panel cabinets, black cabinets, white walls, an undermount sink and white countertops

 Dubai Interiors
Master Bedroom of young couple.
Mid-sized trendy master ceramic tile bedroom photo with green walls
Mid-sized trendy master ceramic tile bedroom photo with green walls

 Kimberly Tomas Designs
Bathroom - contemporary master gray floor bathroom idea in Detroit with flat-panel cabinets, gray walls, an undermount sink, multicolored countertops and dark wood cabinets

 Tarra Vizenor Interior Design
Inspiration for a small coastal 3/4 white tile and subway tile porcelain tile, gray floor and single-sink shower bench remodel in San Diego with shaker cabinets, blue cabinets, a one-piece toilet, white walls, an undermount sink, marble countertops, a hinged shower door, gray countertops and a freestanding vanity

 StudioLAB
Across from Hudson River Park, the Classic 7 pre-war apartment had not renovated in over 50 years. The new owners, a young family with two kids, desired to open up the existing closed in spaces while keeping some of the original, classic pre-war details. Dark, dimly-lit corridors and clustered rooms that were a detriment to the brilliant natural light and expansive views the existing apartment inherently possessed, were demolished to create a new open plan for a more functional style of living. Custom charcoal stained white oak herringbone floors were laid throughout the space. The dark blue lacquered kitchen cabinets provide a sharp contrast to the otherwise neutral colored space. A wall unit in the same blue lacquer floats on the wall in the Den.

Sponsored
Delaware, OH

Buckeye Basements, Inc.
Central Ohio's Basement Finishing ExpertsBest Of Houzz '13-'21

 BSA Construction
Master bathroom remodel in suburban single-family home.
Drop-in bathtub - contemporary white tile drop-in bathtub idea in Boston with dark wood cabinets
Drop-in bathtub - contemporary white tile drop-in bathtub idea in Boston with dark wood cabinets

 LKM Design
Large transitional gender-neutral dark wood floor walk-in closet photo in Boston with shaker cabinets and white cabinets

 Amy Hilliker Certified Designer-The Design Project
Charles Aydlett Photography
Example of a large minimalist master white tile and ceramic tile ceramic tile and gray floor freestanding bathtub design with flat-panel cabinets, distressed cabinets, a one-piece toilet, beige walls, an undermount sink, granite countertops and a hinged shower door
Example of a large minimalist master white tile and ceramic tile ceramic tile and gray floor freestanding bathtub design with flat-panel cabinets, distressed cabinets, a one-piece toilet, beige walls, an undermount sink, granite countertops and a hinged shower door
 Environments Interior Design
Bedroom wall art with wall sconces for entry way.
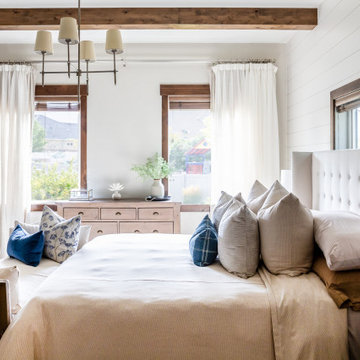
Bedroom - mid-sized country master dark wood floor and brown floor bedroom idea in Salt Lake City with white walls
Bedroom - mid-sized country master dark wood floor and brown floor bedroom idea in Salt Lake City with white walls


 Dubai Interiors
Villa in Umm Suqeim.
Different colours of wood matching with all decoration.
Bedroom - mid-sized contemporary master bedroom idea with multicolored walls
Bedroom - mid-sized contemporary master bedroom idea with multicolored walls

 Design Directives, LLC
Softly elegant bedroom with natural fabrics and elements such as stone, wood, silk, and wool. Glamorous lighting and rich neutral color palette create and inviting retreat.
Project designed by Susie Hersker’s Scottsdale interior design firm Design Directives. Design Directives is active in Phoenix, Paradise Valley, Cave Creek, Carefree, Sedona, and beyond.
For more about Design Directives, click here: https://susanherskerasid.com/
To learn more about this project, click here: https://susanherskerasid.com/desert-contemporary/

 Dave Fox Design Build Remodelers
This remodel consisted of a whole house transformation. We took this 3 bedroom dated home and turned it into a 5 bedroom award winning showpiece, all without an addition. By reworking the awkward floor plan and lowering the living room floor to be level with the rest of the house we were able to create additional space within the existing footprint of the home. What was once the small lack-luster master suite, is now 2 kids bedrooms that share a jack and jill bath. The master suite was relocated to the first floor, and the kitchen that was located right at the front door, is now located in the back of the home with great access to the patio overlooking the golf course.
View more about this project and our company at our website: www.davefox.com
111