
Search results for "Master share" in Home Design Ideas

 Tilson Homes
The Marian creates an open space with raised ceilings in the family room and large windows. The kitchen flows into the breakfast area and family room. The split-bedroom design allows the master suite and study to feel like a haven. The other two bedrooms share a bathroom and a hall linen closet. Tour the fully furnished model at our Bryan Design Center.

 ByBlye Interiors
David Duncan Livingston
Inspiration for a contemporary freestanding desk light wood floor study room remodel in San Francisco with beige walls
Inspiration for a contemporary freestanding desk light wood floor study room remodel in San Francisco with beige walls

Find the right local pro for your project

 River Oak Cabinetry & Design
Modernized Master in Naperville: Long double vanity with rectangular sinks. Perfect to share! Dark wood with granite top to complement.
Bathroom - transitional bathroom idea in Chicago
Bathroom - transitional bathroom idea in Chicago

 gordon architecture, inc.
View from entry towards new stair and clerestory.
An existing mid-century ranch was given a new lease on life with a whole house remodel and addition. An existing sunken living room had the floor raised and the front entry was relocated to make room for a complete master suite. The roof/ceiling over the entry and stair was raised with multiple clerestory lights introducing light into the center of the home. Finally, a compartmentalized existing layout was converted to an open plan with the kitchen/dining/living areas sharing a common area at the back of the home.

 Cathie Hong Interiors
This project was a joy to work on, as we married our firm’s modern design aesthetic with the client’s more traditional and rustic taste. We gave new life to all three bathrooms in her home, making better use of the space in the powder bathroom, optimizing the layout for a brother & sister to share a hall bath, and updating the primary bathroom with a large curbless walk-in shower and luxurious clawfoot tub. Though each bathroom has its own personality, we kept the palette cohesive throughout all three.

Sponsored
Delaware, OH

Buckeye Basements, Inc.
Central Ohio's Basement Finishing ExpertsBest Of Houzz '13-'21

 Artistic Cabinetry LLC
This large master closet also shares the space with a large laundry area. The closet features adjustable shelving, pull down closet rods, and jewelry storage. The laundry area features pull down closet rods, under cabinet lighting, and angled power strips. The space flows into the master bathroom with the continuation of flooring and elegant lighting choices throughout.

 TA DA by KAT Next Level Staging & Design
Large transitional master light wood floor and beige floor bathroom photo with shaker cabinets, white cabinets, gray walls, an undermount sink, quartz countertops and gray countertops

 Starr Custom Homes
This modern beach house in Jacksonville Beach features a large, open entertainment area consisting of great room, kitchen, dining area and lanai. A unique second-story bridge over looks both foyer and great room. Polished concrete floors and horizontal aluminum stair railing bring a contemporary feel. The kitchen shines with European-style cabinetry and GE Profile appliances. The private upstairs master suite is situated away from other bedrooms and features a luxury master shower and floating double vanity. Two roomy secondary bedrooms share an additional bath. Photo credit: Deremer Studios

 Krystine Edwards Design
We are always renovating our own home, and one project was our master bathroom/hall bathroom combo. Sounds awful, but, yes, did share our master bathroom with the hall and company. We live in a 1950’s ranch, and for the most part the home is amazing. However, this one room was not so much. So, we reconfigured, redesigned, gutted and re-created the space so we could have two bathrooms. I’m so happy how it turned out! Here’s our new hall powder room and private guest bathroom. (The new master bathroom will be included in our master suite addition… stay tuned!)
Photos By: Brennan Wesley

 Brandon Architects, Inc.
Beach style multicolored tile and stone slab white floor freestanding bathtub photo in Orange County with medium tone wood cabinets, white walls, an undermount sink, white countertops and recessed-panel cabinets



 Timothy J. Droney General Contractor
Old California Mission Style home remodeled from funky 1970's cottage with no style. Now this looks like a real old world home that fits right into the Ojai, California landscape. Handmade custom sized terra cotta tiles throughout, with dark stain and wax makes for a worn, used and real live texture from long ago. Wrought iron Spanish lighting, new glass doors and wood windows to capture the light and bright valley sun. The owners are from India, so we incorporated Indian designs and antiques where possible. An outdoor shower, and an outdoor hallway are new additions, along with the olive tree, craned in over the new roof. A courtyard with Spanish style outdoor fireplace with Indian overtones border the exterior of the courtyard. Distressed, stained and glazed ceiling beams, handmade doors and cabinetry help give an old world feel.

 Frank Betz Associates, Inc.
This traditional home would fit perfectly into the scenic New England countryside. A covered front porch welcomes you into a two-story foyer flanked on either side by formal living and dining rooms. The two-story family room is warmed by a cozy fireplace. The handy kitchen features a serving bar to the breakfast room, which accesses the backyard through a French door. A first-floor bedroom easily converts to a home office. The master suite provides a vaulted master bath and walk-in closet. Three additional family bedrooms on this floor share a hall bath and the convenient second-floor laundry. The plan is completed by a two-car garage.
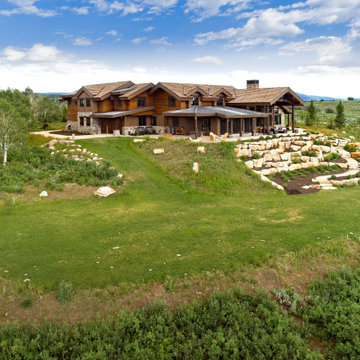
Mark Edwards, East West Realty

Sponsored
Sunbury, OH

J.Holderby - Renovations
Franklin County's Leading General Contractors - 2X Best of Houzz!

 Vision Interiors
This cozy lake cottage skillfully incorporates a number of features that would normally be restricted to a larger home design. A glance of the exterior reveals a simple story and a half gable running the length of the home, enveloping the majority of the interior spaces. To the rear, a pair of gables with copper roofing flanks a covered dining area and screened porch. Inside, a linear foyer reveals a generous staircase with cascading landing.
Further back, a centrally placed kitchen is connected to all of the other main level entertaining spaces through expansive cased openings. A private study serves as the perfect buffer between the homes master suite and living room. Despite its small footprint, the master suite manages to incorporate several closets, built-ins, and adjacent master bath complete with a soaker tub flanked by separate enclosures for a shower and water closet.
Upstairs, a generous double vanity bathroom is shared by a bunkroom, exercise space, and private bedroom. The bunkroom is configured to provide sleeping accommodations for up to 4 people. The rear-facing exercise has great views of the lake through a set of windows that overlook the copper roof of the screened porch below.

 Direct Source MT
This rustic mountain home features knotty alder, craftsman style cabinetry. The master bath cabinets were raised to accommodate the tall homeowners.
Large arts and crafts master beige tile and ceramic tile ceramic tile drop-in bathtub photo with an undermount sink, shaker cabinets, medium tone wood cabinets, granite countertops and white walls
Large arts and crafts master beige tile and ceramic tile ceramic tile drop-in bathtub photo with an undermount sink, shaker cabinets, medium tone wood cabinets, granite countertops and white walls
205