
Search results for "Master share" in Home Design Ideas

 Touloukian Touloukian Inc
Erica Michelsen
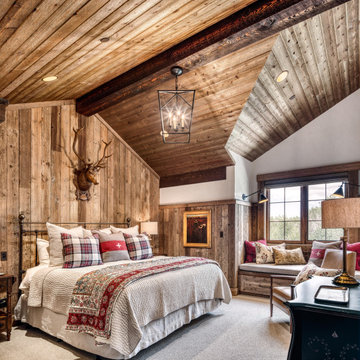
Bedroom - mid-sized cottage guest light wood floor bedroom idea in Boston with multicolored walls
Bedroom - mid-sized cottage guest light wood floor bedroom idea in Boston with multicolored walls

 Erin E. Kaiser, Kaiser Real Estate Sales, Inc
An Architectural and Interior Design Masterpiece! This luxurious waterfront estate resides on 4 acres of a private peninsula, surrounded by 3 sides of an expanse of water with unparalleled, panoramic views. 1500 ft of private white sand beach, private pier and 2 boat slips on Ono Harbor. Spacious, exquisite formal living room, dining room, large study/office with mahogany, built in bookshelves. Family Room with additional breakfast area. Guest Rooms share an additional Family Room. Unsurpassed Master Suite with water views of Bellville Bay and Bay St. John featuring a marble tub, custom tile outdoor shower, and dressing area. Expansive outdoor living areas showcasing a saltwater pool with swim up bar and fire pit. The magnificent kitchen offers access to a butler pantry, balcony and an outdoor kitchen with sitting area. This home features Brazilian Wood Floors and French Limestone Tiles throughout. Custom Copper handrails leads you to the crow's nest that offers 360degree views.
Photos: Shawn Seals, Fovea 360 LLC

 Alan Mascord Design Associates Inc
Drop-in bathtub - craftsman brown tile beige floor drop-in bathtub idea in Portland with raised-panel cabinets, medium tone wood cabinets, beige walls, an undermount sink and beige countertops
Find the right local pro for your project

 McAdams Remodeling & Design
Their remodeled master suite is one of the couple’s favorite spaces. The master bedroom features a new fireplace insert and the new addition provides space for his-and-hers closets – no more sharing! Both closets include improved organizational and storage options for optimal functionality. The master bathroom is a showpiece with a free-standing bathtub overlooking their beautiful backyard, with a TV mounted nearby for leisurely soaks. Their spa bathroom experience is complete with double sinks, and a glass front tile shower featuring two showerheads and a rain shower for the ultimate in comfort.

 Thelen Total Construction
This view of the Guest Bath shows the distinctive black and white geometric tile. The bath is accessible from bedrooms on each end, and compartmentalized, with sink, toilet and privacy door near each bedroom.



Sponsored
Columbus, OH

Hope Restoration & General Contracting
Columbus Design-Build, Kitchen & Bath Remodeling, Historic Renovations

 Highland Design+Build
205 Photography
A previously shared bath between master bedroom and hallway for guests is now a private retreat. Features large shower and wet room design. The same Fantasy Brown marble that was used for the rest of the home is featured on the counter top, bench seat and shower thresholds.

 Deron Butler
This two story home shared one full bath between three bedooms on the seconf floor. It was desired to create a master bath by putting an addition over the family room.

 CHER HOUSE
Inspiration for a mid-sized modern master white tile and marble tile light wood floor and brown floor japanese bathtub remodel in Orange County with shaker cabinets, gray cabinets, a one-piece toilet, white walls, an undermount sink, marble countertops, a hinged shower door and white countertops

 Bellingham Bay Builders
After many years of careful consideration and planning, these clients came to us with the goal of restoring this home’s original Victorian charm while also increasing its livability and efficiency. From preserving the original built-in cabinetry and fir flooring, to adding a new dormer for the contemporary master bathroom, careful measures were taken to strike this balance between historic preservation and modern upgrading. Behind the home’s new exterior claddings, meticulously designed to preserve its Victorian aesthetic, the shell was air sealed and fitted with a vented rainscreen to increase energy efficiency and durability. With careful attention paid to the relationship between natural light and finished surfaces, the once dark kitchen was re-imagined into a cheerful space that welcomes morning conversation shared over pots of coffee.
Every inch of this historical home was thoughtfully considered, prompting countless shared discussions between the home owners and ourselves. The stunning result is a testament to their clear vision and the collaborative nature of this project.
Photography by Radley Muller Photography
Design by Deborah Todd Building Design Services

Sponsored
Delaware, OH

Buckeye Basements, Inc.
Central Ohio's Basement Finishing ExpertsBest Of Houzz '13-'21

 Wade Weissmann Architecture
The home office features a sunny seating area.
Farmhouse home office photo in Milwaukee
Farmhouse home office photo in Milwaukee

 Abby Schwartz Associates, LLC
Freestanding bathtub - large transitional master white tile and porcelain tile beige floor freestanding bathtub idea in Philadelphia with recessed-panel cabinets, white cabinets, an undermount sink and white countertops





 Shane Homes Ltd.
Eymeric Widling
Drop-in bathtub - traditional master beige tile beige floor drop-in bathtub idea in Calgary with recessed-panel cabinets, dark wood cabinets, beige walls, an undermount sink and beige countertops
Drop-in bathtub - traditional master beige tile beige floor drop-in bathtub idea in Calgary with recessed-panel cabinets, dark wood cabinets, beige walls, an undermount sink and beige countertops

 Hayden Homes
The Canyon makes every bit of its 1201 square feet count, offering great comfort in a modestly sized single level plan. The spacious living room adjoins the dining room, and the efficiently-planned kitchen boasts ample counter space and cupboard storage.
An expansive master suite features a dual vanity bathroom and a generous closet. The other two sizeable bedrooms—one of which may be converted into an optional den—boast large closets and share the second bathroom. It’s no surprise this home is as popular as ever.

 Indigo Construction
Beach style master multicolored tile gray floor freestanding bathtub photo in Montreal with multicolored walls and a pedestal sink
202