
Search results for "Master share" in Home Design Ideas

 Bosch Services Ltd.
Powder room floor tile with custom tile vent
Inspiration for a small contemporary bathroom remodel in Toronto
Inspiration for a small contemporary bathroom remodel in Toronto


Find the right local pro for your project

 Delpino Custom Homes
Photography by Colin Grey Voigt
Inspiration for a contemporary bathroom remodel in Charleston
Inspiration for a contemporary bathroom remodel in Charleston



Sponsored
Sunbury, OH

J.Holderby - Renovations
Franklin County's Leading General Contractors - 2X Best of Houzz!

 User
For this project we added 300 sqft to an undersized Master Bedroom by building a single story Addition. Arched top winds by Simonton give this project a decorative accent in this compact addition. We built a trey ceiling on the interior with 4" recessed LED lights. We used rounded drywall corners on all outside corners as well as the window arches. Homeowners are now very satisfied with their new appropriately sized Master Bedroom Suite.

 Bronwyn Fargo Home Design and Consulting LLC
HBK Photography
Inspiration for a large transitional master white tile and porcelain tile porcelain tile, gray floor, double-sink and vaulted ceiling corner shower remodel in Denver with an undermount sink, quartz countertops, a hinged shower door, white countertops, flat-panel cabinets, white walls, black cabinets, a niche and a floating vanity
Inspiration for a large transitional master white tile and porcelain tile porcelain tile, gray floor, double-sink and vaulted ceiling corner shower remodel in Denver with an undermount sink, quartz countertops, a hinged shower door, white countertops, flat-panel cabinets, white walls, black cabinets, a niche and a floating vanity


 Erika Gurskyte Pace
Was a big pleasure to turn this bachelor house into family home for a new weds! Tried between Shabby chic and modern to please both parties. calm colours, stone wall, wallpaper and painted wall mix.
Modern bedroom, with additional storage space, organised and hotel look type!


 gordon architecture, inc.
View into the kitchen from the dining area.
An existing mid-century ranch was given a new lease on life with a whole house remodel and addition. An existing sunken living room had the floor raised and the front entry was relocated to make room for a complete master suite. The roof/ceiling over the entry and stair was raised with multiple clerestory lights introducing light into the center of the home. Finally, a compartmentalized existing layout was converted to an open plan with the kitchen/dining/living areas sharing a common area at the back of the home.

Sponsored
Delaware, OH

Buckeye Basements, Inc.
Central Ohio's Basement Finishing ExpertsBest Of Houzz '13-'21

 OVKO Art & Design
Blue Urban Abstract Wall Art has an undeniably modern hip flow. A futuristic digital painting, created with the technique of long exposure photography captures the motion of light as brushstrokes. A blend of blue green colors provides a soothing and calm expression. The lines are curvy and rhythmic adding to the smooth style. The overall style is reminiscent of graffiti, pushing the boundaries of new media art to the future. The work is mounted under a stunning plexiglass which provides a sleek finish and ultra modern feel.

 Donald A. Gardner Architects
This two-story Craftsman home welcomes with a stunning curved staircase in the foyer, opposite a study/bedroom. The great room, kitchen, and dining room are open and surrounded by windows for rear and side views. The master suite includes a bayed sitting area, two walk-in closets, a linen closet, and a spacious bathroom. The upstairs is open to below, with two bedrooms sharing a Jack-and-Jill bathroom and an oversized bonus room.
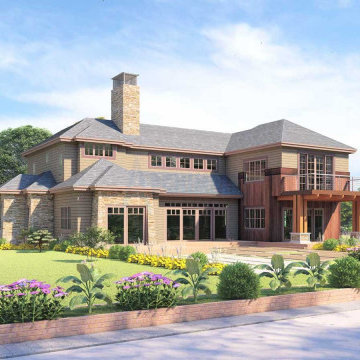
 Archimple LLC
This Craftsman-style home is a charming blend of traditional appeal and modern amenities. Its inviting exterior features a spacious courtyard and covered front porch, welcoming guests into a grand great room that seamlessly connects to an outdoor terrace. The well-equipped kitchen boasts a modern island and butler's pantry, perfect for entertaining. The master bedroom is a luxurious retreat with a modern ensuite bathroom and fireplace, while another master bedroom on the main floor offers similar comforts. Upstairs, two additional bedrooms share luxurious amenities and a bridge connection. A bonus room with deck access adds versatility, and parking is convenient with a three-car garage. With its blend of elegance and practicality, this home offers a truly exceptional living experience for those who value luxury and comfort.
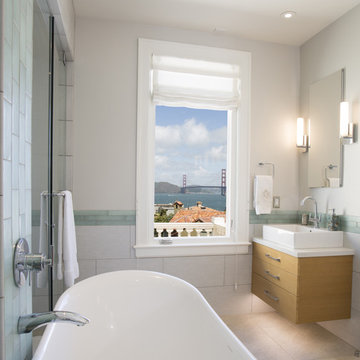
 Cucina di Cannelora
How do you top the view of the Golden Gate Bridge? You don’t! Our philosophy is to complement the feature area not compete. We added a sandy floor tile, foggy grey walls, and sunny ocean blue glass. Perfecto! In addition to remodeling the master bath, the kids’ as well as half bath were added to the list. Sharing a bath can be frustrating. When each person has their own space and the atmosphere is calm – all is well. The half bath off the kitchen is fun and a great use of space and light.


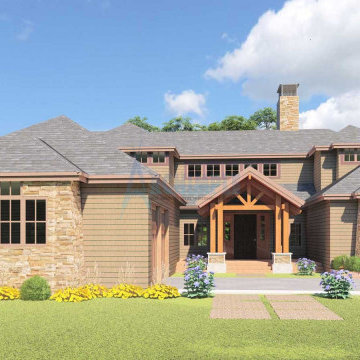 Archimple LLC
This Craftsman-style home is a charming blend of traditional appeal and modern amenities. Its inviting exterior features a spacious courtyard and covered front porch, welcoming guests into a grand great room that seamlessly connects to an outdoor terrace. The well-equipped kitchen boasts a modern island and butler's pantry, perfect for entertaining. The master bedroom is a luxurious retreat with a modern ensuite bathroom and fireplace, while another master bedroom on the main floor offers similar comforts. Upstairs, two additional bedrooms share luxurious amenities and a bridge connection. A bonus room with deck access adds versatility, and parking is convenient with a three-car garage. With its blend of elegance and practicality, this home offers a truly exceptional living experience for those who value luxury and comfort.

 Chen + Suchart Studio
The master bedroom and master bathroom for this home share a private exterior courtyard space that allows natural light in while the configuration of the concrete block wall allows light and air while providing privacy from the adjacent neighbor. A soaking tub overlooks this garden.
Bill Timmerman - Timmerman Photography

234