
Search results for "Master share" in Home Design Ideas

 12/12 Architects & Planners
This adorable Cape Cod house needed upgrading of its existing shared hall bath, and the addition of a new master bath. Removing a wall in the bath revealed gorgeous brick, to be left exposed. The existing master bedroom had a small reading nook that was perfect for the addition of a new bath - just barely large enough for a large shower, toilet, and double-sink vanities. The clean lines, white shaker cabinets, white subway tile, and finished details make these 2 baths the star of this quaint home.
Photography by Kmiecik Imagery.

 Hayden Homes
The Durham makes every bit of its 1323 square feet, offering great comfort in a modestly sized single level plan. Featuring an alley-access garage, the home has extraordinary street appeal. The spacious living room that adjoins the dining room, and the efficiently planned kitchen boasts ample counter space and cupboard storage.
An expansive master suite features a dual vanity bathroom and a generous closet. While the other two sizeable bedrooms—one of which may be converted into an optional den—boast large closets and share the second bathroom.
It’s no surprise this home is as popular as ever.

 Made by Patchi
This year might just be the year of the bathrooms. Since January, I have been working on six different bathroom projects. They range from full to partial renovation projects. I recently finished the design plans for the three bathrooms at the #themanchesterflip. I have also worked on a very cool master bathroom design project that has been approved and the work is scheduled to start by March. And then, there were the two fulls baths from #clientkoko that are now completed. Today I am happy to share the first one of them.
Find the right local pro for your project

 Palermo Flooring, Inc.
Example of a mid-sized classic guest porcelain tile bedroom design in New York with white walls, a standard fireplace and a plaster fireplace
 M. Lahr Homes
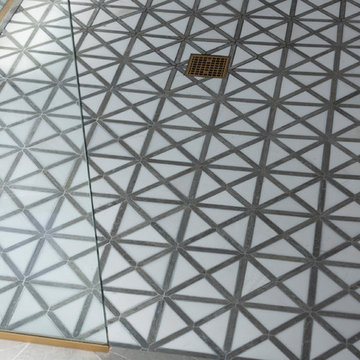
Inspiration for a large contemporary master mosaic tile floor and multicolored floor home design remodel in Orlando with white walls and a hinged shower door
 Level Custom Build
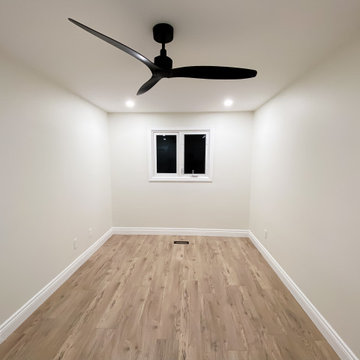
All rooms had new doors installed. Closet doors were all single shaker doors and all entryway doors had triple shaker panel doors installed. The Master bedroom closet was enlarged and the office room which shared the closet space with the master bedroom partition was removed.
 Level Custom Build
All rooms had new doors installed. Closet doors were all single shaker doors and all entryway doors had triple shaker panel doors installed. The Master bedroom closet was enlarged and the office room which shared the closet space with the master bedroom partition was removed.

Sponsored
Sunbury, OH

J.Holderby - Renovations
Franklin County's Leading General Contractors - 2X Best of Houzz!
 Level Custom Build
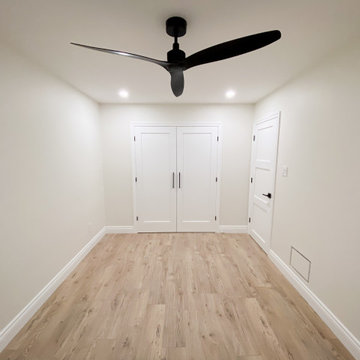
All rooms had new doors installed. Closet doors were all single shaker doors and all entryway doors had triple shaker panel doors installed. The Master bedroom closet was enlarged and the office room which shared the closet space with the master bedroom partition was removed.

 Signature Kitchen & Bath Design Inc.
This peaceful and simple master bath room is exactly what you’d expect out of a five-star resort. Clean lines, minimalistic, and highly functional, the large glass walk-in shower and soaking tub sit across from the 13’ floating walnut vanity topped in white quartz. Simple lit mirrors delineate “his” and “her” sides of the bathroom although there is plenty of room to share in this restful retreat.
Photo by Mike Kaskel
Interior Design by Bennett Design Co.



 Guenther Designs & Consulting LLC
The master bathroom was designed so both he and she had their own vanities, with a shared medicine, storage, cabinet. To allow for ample light a window was accounted for in the room and transoms windows centered above the vanities. To glass shower was chosen to help the bathroom feel more spacious. Radiant heated floors help to elevate that morning chill from the porcelain floor tile.

Sponsored
Sunbury, OH
J.Holderby - Renovations
Franklin County's Leading General Contractors - 2X Best of Houzz!


 Berry Design Build
It’s not every day that you see two homes adjoined by a shared family room that not only divides each home but also brings a family together. This southern style home, located in the heart of Lilburn, encompasses the farmhouse feel with the necessity of sophistication. Sliding barn doors, board and batten trim, mud room lockers, and even bedroom bunks are only some of the selections that make this house feel like a home.

 Redhead Design
Light filled coastal living and dining rooms in blue, white, and coral color palette. Stephanie London Photography
Living room - mid-sized transitional open concept medium tone wood floor living room idea in Baltimore with gray walls, no fireplace and no tv
Living room - mid-sized transitional open concept medium tone wood floor living room idea in Baltimore with gray walls, no fireplace and no tv

 Vision Interiors
This cozy lake cottage skillfully incorporates a number of features that would normally be restricted to a larger home design. A glance of the exterior reveals a simple story and a half gable running the length of the home, enveloping the majority of the interior spaces. To the rear, a pair of gables with copper roofing flanks a covered dining area and screened porch. Inside, a linear foyer reveals a generous staircase with cascading landing.
Further back, a centrally placed kitchen is connected to all of the other main level entertaining spaces through expansive cased openings. A private study serves as the perfect buffer between the homes master suite and living room. Despite its small footprint, the master suite manages to incorporate several closets, built-ins, and adjacent master bath complete with a soaker tub flanked by separate enclosures for a shower and water closet.
Upstairs, a generous double vanity bathroom is shared by a bunkroom, exercise space, and private bedroom. The bunkroom is configured to provide sleeping accommodations for up to 4 people. The rear-facing exercise has great views of the lake through a set of windows that overlook the copper roof of the screened porch below.



 Vineuve Construction Inc.
hand-cut penny tile corners
The Vineuve 100 is available for pre order, and will be coming to market on June 1st, 2021.
Contact us at info@vineuve.ca to sign up for pre order.

 Stephenson Floors
Beautiful Karndean floors in a home in Southern Trace
Example of a classic vinyl floor kitchen design in New Orleans with beige cabinets, metallic backsplash, glass tile backsplash and granite countertops
Example of a classic vinyl floor kitchen design in New Orleans with beige cabinets, metallic backsplash, glass tile backsplash and granite countertops
 Signature Kitchen & Bath Design Inc.
This peaceful and simple master bath room is exactly what you’d expect out of a five-star resort. Clean lines, minimalistic, and highly functional, the large glass walk-in shower and soaking tub sit across from the 13’ floating walnut vanity topped in white quartz. Simple lit mirrors delineate “his” and “her” sides of the bathroom although there is plenty of room to share in this restful retreat.
Photo by Mike Kaskel
Interior Design by Bennett Design Co.
235