
Search results for "Master share" in Home Design Ideas

 MC3 Matt's Closets, Cabinets & Coatings
Woman's reach in closet in white modern panel with chrome hardware.
Example of a small transitional women's slate floor reach-in closet design in Phoenix with flat-panel cabinets and white cabinets
Example of a small transitional women's slate floor reach-in closet design in Phoenix with flat-panel cabinets and white cabinets

 Kristy Kay
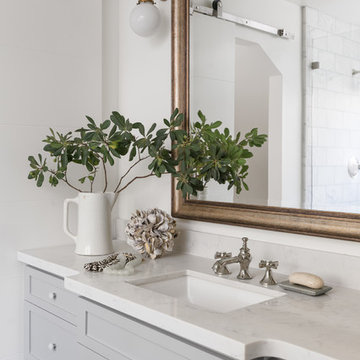
Bathroom - coastal master bathroom idea in Boston with shaker cabinets, an undermount sink, gray cabinets, gray walls and gray countertops

 User
Photo by Durston Saylor
Example of a mid-sized beach style master beige tile limestone floor and beige floor freestanding bathtub design in New York with flat-panel cabinets, white cabinets, beige walls, an undermount sink, quartzite countertops and a hinged shower door
Example of a mid-sized beach style master beige tile limestone floor and beige floor freestanding bathtub design in New York with flat-panel cabinets, white cabinets, beige walls, an undermount sink, quartzite countertops and a hinged shower door
Find the right local pro for your project


 Bachly Construction
Elegant master marble floor freestanding bathtub photo in Toronto with recessed-panel cabinets, white cabinets, white walls, an undermount sink and quartz countertops

 T & L Interiors
Inviting guest room. Maximum charm with minimum space.
Inspiration for a transitional bedroom remodel in Portland Maine
Inspiration for a transitional bedroom remodel in Portland Maine

 Jonathan Raith Inc.
Nantucket Architectural Photography
Entryway - large coastal entryway idea in Boston
Entryway - large coastal entryway idea in Boston

Sponsored
Sunbury, OH

J.Holderby - Renovations
Franklin County's Leading General Contractors - 2X Best of Houzz!
 Katie Denham Interiors
Home design - mid-sized victorian master stone slab marble floor and multicolored floor home design idea in Sacramento with shaker cabinets, gray cabinets, a one-piece toilet, white walls, an undermount sink and quartzite countertops

 Jensen Design
Photo by Lair
Mid-sized arts and crafts master beige tile slate floor bathroom photo in Denver with raised-panel cabinets, medium tone wood cabinets, beige walls, a one-piece toilet, an integrated sink and granite countertops
Mid-sized arts and crafts master beige tile slate floor bathroom photo in Denver with raised-panel cabinets, medium tone wood cabinets, beige walls, a one-piece toilet, an integrated sink and granite countertops

 Robbins Architecture
Steve Hall Hedrich Blessing
Inspiration for a modern white tile limestone floor and gray floor walk-in shower remodel in Denver with flat-panel cabinets, white walls, an integrated sink, limestone countertops, dark wood cabinets and an undermount tub
Inspiration for a modern white tile limestone floor and gray floor walk-in shower remodel in Denver with flat-panel cabinets, white walls, an integrated sink, limestone countertops, dark wood cabinets and an undermount tub

Bathroom - traditional master bathroom idea in Los Angeles with black cabinets, white walls, an undermount sink, a hinged shower door and recessed-panel cabinets

Reach-in closet - mid-sized contemporary gender-neutral carpeted reach-in closet idea in Los Angeles with flat-panel cabinets and light wood cabinets

 Laurel Feldman Interiors, IIDA
Example of a large mountain style master beige tile and porcelain tile multicolored floor and porcelain tile drop-in bathtub design in Chicago with an undermount sink and soapstone countertops



 Margaret Wright Photography
Photo: Margaret Wright Photography © 2017 Houzz
Kids' bedroom - bedroom traditional boy carpeted and beige floor kids' bedroom idea in Charleston with white walls
Kids' bedroom - bedroom traditional boy carpeted and beige floor kids' bedroom idea in Charleston with white walls

 GO LOGIC
Trent Bell
Inspiration for a small rustic one-story wood gable roof remodel in Portland Maine
Inspiration for a small rustic one-story wood gable roof remodel in Portland Maine

 Nest Architecture Inc.
Trendy master dark wood floor and brown floor bedroom photo in Los Angeles with white walls, a standard fireplace and a stone fireplace

 CONTENT Architecture
This project encompasses the renovation of two aging metal warehouses located on an acre just North of the 610 loop. The larger warehouse, previously an auto body shop, measures 6000 square feet and will contain a residence, art studio, and garage. A light well puncturing the middle of the main residence brightens the core of the deep building. The over-sized roof opening washes light down three masonry walls that define the light well and divide the public and private realms of the residence. The interior of the light well is conceived as a serene place of reflection while providing ample natural light into the Master Bedroom. Large windows infill the previous garage door openings and are shaded by a generous steel canopy as well as a new evergreen tree court to the west. Adjacent, a 1200 sf building is reconfigured for a guest or visiting artist residence and studio with a shared outdoor patio for entertaining. Photo by Peter Molick, Art by Karin Broker



 Epoch Solutions, Inc.
Mid-sized beach style master medium tone wood floor bathroom photo in Tampa with recessed-panel cabinets, gray cabinets, white walls, an undermount sink, granite countertops and white countertops

 Gardner/Fox Associates, Inc
Designed to stay clutter free, the shower features a built in recessed niche & a large bench seat, to organize the homeowners shower products. The two person shower outfitted with 3 showering components, encourages shared time. Showering configurations invite the owners to enjoy personalized spa settings together, including a ceiling mounted rain shower head, & a multi- functional shower head and handheld with a pivot for precise positioning.
Vertical wall tiles mixed with blue glass mosaic tiles create visual interest. The pebble floor not only feels amazing underfoot but adds an unexpected twist to this modern downtown retreat.


64