
Search results for "Master share" in Home Design Ideas
 Wallace + Park | Interiors Studio
Wallace + Park | Interiors Studio
Amber Wallace Photography

Freestanding bathtub - mid-sized transitional master marble tile freestanding bathtub idea in Atlanta with shaker cabinets and quartzite countertops
Freestanding bathtub - mid-sized transitional master marble tile freestanding bathtub idea in Atlanta with shaker cabinets and quartzite countertops

 iSpace, LLC
Our design concept for this new construction was to work closely with the architect and harmonize the architectural elements with the interior design. The goal was to give our client a simple arts & crafts influenced interior, while working with environmentally friendly products and materials.
Architect: Matthias J. Pearson, | Builder: Corby Bradt, | Photographer: Matt Feyerabend
 User

UserBathroom - rustic master bathroom idea with medium tone wood cabinets, an undermount tub, an undermount sink and raised-panel cabinets
Find the right local pro for your project

 Significant Homes LLC
Charles Hilton Architects, Robert Benson Photography
From grand estates, to exquisite country homes, to whole house renovations, the quality and attention to detail of a "Significant Homes" custom home is immediately apparent. Full time on-site supervision, a dedicated office staff and hand picked professional craftsmen are the team that take you from groundbreaking to occupancy. Every "Significant Homes" project represents 45 years of luxury homebuilding experience, and a commitment to quality widely recognized by architects, the press and, most of all....thoroughly satisfied homeowners. Our projects have been published in Architectural Digest 6 times along with many other publications and books. Though the lion share of our work has been in Fairfield and Westchester counties, we have built homes in Palm Beach, Aspen, Maine, Nantucket and Long Island.

 Kalina Herman

Corner of master bedroom designed to accommodate newborn while room sharing
Inspiration for a small scandinavian gender-neutral light wood floor and beige floor nursery remodel in Calgary with white walls
Inspiration for a small scandinavian gender-neutral light wood floor and beige floor nursery remodel in Calgary with white walls
 CairnsCraft Design & Remodel
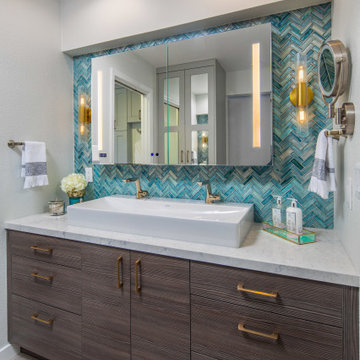
Inspiration for a large transitional master blue tile green floor and medium tone wood floor wet room remodel in San Diego with flat-panel cabinets, dark wood cabinets, a one-piece toilet, white walls, a vessel sink, quartz countertops, a hinged shower door and white countertops

Sponsored
Columbus, OH

Hope Restoration & General Contracting
Columbus Design-Build, Kitchen & Bath Remodeling, Historic Renovations
 Joel Reis Architecture and Real Estate Photography

Freestanding bathtub - large contemporary master medium tone wood floor freestanding bathtub idea in Los Angeles with white walls, an integrated sink, a one-piece toilet and solid surface countertops
 Fordham Marble Company Inc.

This Master Bathroom has truly been transformed into a spa retreat. The white Marble water jet flooring with grey boarder is shear luxury.
Inspiration for a large timeless master multicolored floor freestanding bathtub remodel in New York with white cabinets, an undermount sink, marble countertops, white walls and white countertops
Inspiration for a large timeless master multicolored floor freestanding bathtub remodel in New York with white cabinets, an undermount sink, marble countertops, white walls and white countertops
 Reitz Builders

Other features in the bunk room include USB ports for phone and tablet charging installed in each bunk behind the shelves, pull-out shelves next to master bed for easy access to reading material or phone, and a drawer on each side of the master bed. Photos by: Ryan Williams Photography
 Environments Interior Design

Master bedroom interior design
Inspiration for a mid-sized country master exposed beam, shiplap wall, dark wood floor and brown floor bedroom remodel in Salt Lake City
Inspiration for a mid-sized country master exposed beam, shiplap wall, dark wood floor and brown floor bedroom remodel in Salt Lake City
 IS Architecture

Inspiration for a huge modern master medium tone wood floor and brown floor bedroom remodel in San Diego with white walls, a two-sided fireplace and a stone fireplace
 IS Architecture
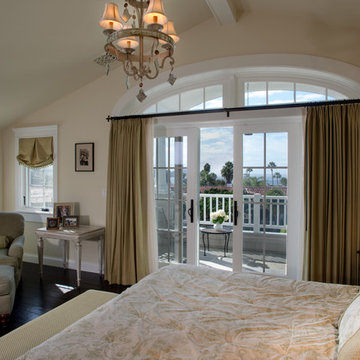
The Master Suite, three additional bedrooms and laundry room are all located on the new second floor. The first two bedrooms rooms are connected by a shared bathroom. They each have a hidden door in their closets that connects to a shared secret playroom; a bonus space created by the extra height of the garage ceiling. The third bedroom is complete with its own bathroom and walk-in closet.
The Master Suite encompasses two walk-in closets and a classic gray and white master bathroom. The Master Suite opens onto two outdoors spaces, the upper patio overlooking the back yard and a covered balcony with views out to the ocean.

Sponsored
Columbus, OH

Snider & Metcalf Interior Design, LTD
Leading Interior Designers in Columbus, Ohio & Ponte Vedra, Florida

 William Prull

This modern, one-of-a-kind home is located in the Tano Corridor of Santa Fe.
The Architect | Far + Dang, Dallas TX
The Photographer | Daniel Nadelbach Photography
 Bruce Birkeland Group / Coldwell Banker Burnet
Photographer: Landmark Photography


Corner bathtub - traditional master corner bathtub idea in Minneapolis with light wood cabinets, a drop-in sink and recessed-panel cabinets
Corner bathtub - traditional master corner bathtub idea in Minneapolis with light wood cabinets, a drop-in sink and recessed-panel cabinets



Sponsored
Sunbury, OH

J.Holderby - Renovations
Franklin County's Leading General Contractors - 2X Best of Houzz!

 Faith Blakeney Design Studio
The Treehouse is the home I share with my daughter Miss Noa. It is our sanctuary and our refuge, our playhouse and our house of rest. It is carved out of the roof of a 100 year old craftsman home, so the spaces are all unique, and intimate, which I love. The colors I chose for the space are all slightly weathered as though they spent years in the sun. The vibe is bohemian, with all sorts of collected (Faith) and created (Noa) art. I have a passion for small spaces- they are just fun and playful, so to accentuate the element of play in the space we painted the ceiling with circus tent stripes in muted tones and turned my bedroom into a bedouin tent!
Photographed by Dabito
 Joey Snow Design Co.
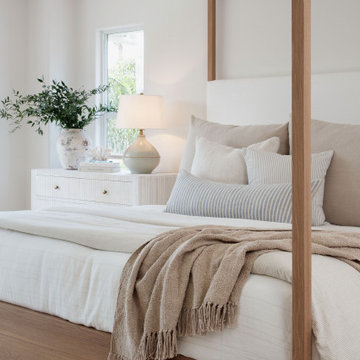
Large beach style master light wood floor bedroom photo in San Diego with white walls

 Laney LA, Inc.
Rather than starting with an outcome in mind, this 1,400 square foot residence began from a polemic place - exploring shared conviction regarding the concentrated power of living with a smaller footprint. From the gabled silhouette to passive ventilation, the home captures the nostalgia for the past with the sustainable practices of the future.
While the exterior materials contrast a calm, minimal palette with the sleek lines of the gabled silhouette, the interior spaces embody a playful, artistic spirit. From the hand painted De Gournay wallpaper in the master bath to the rugged texture of the over-grouted limestone and Portuguese cobblestones, the home is an experience that encapsulates the unexpected and the timeless.
62