
Search results for "Master share" in Home Design Ideas
 Brookfield Residential Northern California

Example of a classic gender-neutral carpeted playroom design in San Francisco with beige walls
 IS Architecture

The Master Suite, three additional bedrooms and laundry room are all located on the new second floor. The first two bedrooms rooms are connected by a shared bathroom. They each have a hidden door in their closets that connects to a shared secret playroom; a bonus space created by the extra height of the garage ceiling. The third bedroom is complete with its own bathroom and walk-in closet.
Find the right local pro for your project

 Home Matters LLC
In the 750 sq ft Guest House, the two guest suites are connected with a multi functional living room.
Behind the solid wood sliding door panel is a W/D, refrigerator, microwave and storage.
The kitchen island is equipped with a sink, dishwasher, coffee maker and dish storage.
The breakfast bar allows extra seating.

 Clawson Architects, LLC
an existing attached garage has been converted into a mother in law suite for aging parents. The dutch door with glass window leads to the shared mudroom of the main house offering privacy and independence with just the right amount of support and assistance when needed. The Kitchen has all the amenities allowable by law.
 Equestrian Life Luxury Desert Homes
David Blank


Trendy master gray tile, multicolored tile and white tile freestanding bathtub photo in Los Angeles
Trendy master gray tile, multicolored tile and white tile freestanding bathtub photo in Los Angeles
 Wendy O'Brien Interior Planning & Design
This beautiful showcase home offers a blend of crisp, uncomplicated modern lines and a touch of farmhouse architectural details. The 5,100 square feet single level home with 5 bedrooms, 3 ½ baths with a large vaulted bonus room over the garage is delightfully welcoming.
For more photos of this project visit our website: https://wendyobrienid.com.

Sponsored
Sunbury, OH

J.Holderby - Renovations
Franklin County's Leading General Contractors - 2X Best of Houzz!
 Dovetail General Contractors
Benjamin Benschneider
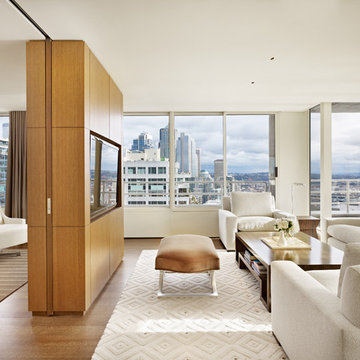
Inspiration for a mid-sized modern formal and open concept medium tone wood floor living room remodel in Seattle with white walls and a media wall
Inspiration for a mid-sized modern formal and open concept medium tone wood floor living room remodel in Seattle with white walls and a media wall

 Trevor Fulmer Design
To create a colonial outdoor living space, we gut renovated this patio, incorporating heated bluestones, a custom traditional fireplace and bespoke furniture. The space was divided into three distinct zones for cooking, dining, and lounging. Firing up the built-in gas grill or a relaxing by the fireplace, this space brings the inside out.
 Alisha Taylor Interiors

Example of a beach style master multicolored floor freestanding bathtub design in Phoenix with shaker cabinets, white cabinets, gray walls, an undermount sink, a hinged shower door and white countertops
 WERK | Building Modern
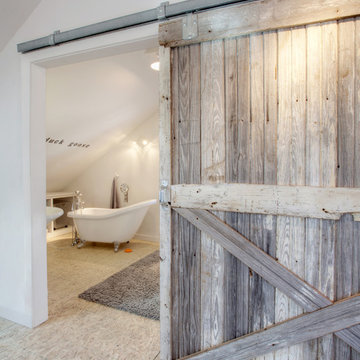
Loft bathroom shares area with loft bedroom nook, separated from loft kitchen/living area by sliding barn door - Interior Architecture: HAUS | Architecture + BRUSFO - Construction Management: WERK - Photo: HAUS | Architecture

 User
UserSpectacular unobstructed views of the Bay, Bridge, Alcatraz, San Francisco skyline and the rolling hills of Marin greet you from almost every window of this stunning Provençal Villa located in the acclaimed Middle Ridge neighborhood of Mill Valley. Built in 2000, this exclusive 5 bedroom, 5+ bath estate was thoughtfully designed by architect Jorge de Quesada to provide a classically elegant backdrop for today’s active lifestyle. Perfectly positioned on over half an acre with flat lawns and an award winning garden there is unmatched sense of privacy just minutes from the shops and restaurants of downtown Mill Valley.
A curved stone staircase leads from the charming entry gate to the private front lawn and on to the grand hand carved front door. A gracious formal entry and wide hall opens out to the main living spaces of the home and out to the view beyond. The Venetian plaster walls and soaring ceilings provide an open airy feeling to the living room and country chef’s kitchen, while three sets of oversized French doors lead onto the Jerusalem Limestone patios and bring in the panoramic views.
The chef’s kitchen is the focal point of the warm welcoming great room and features a range-top and double wall ovens, two dishwashers, marble counters and sinks with Waterworks fixtures. The tile backsplash behind the range pays homage to Monet’s Giverny kitchen. A fireplace offers up a cozy sitting area to lounge and watch television or curl up with a book. There is ample space for a farm table for casual dining. In addition to a well-appointed formal living room, the main level of this estate includes an office, stunning library/den with faux tortoise detailing, butler’s pantry, powder room, and a wonderful indoor/outdoor flow allowing the spectacular setting to envelop every space.
A wide staircase leads up to the four main bedrooms of home. There is a spacious master suite complete with private balcony and French doors showcasing the views. The suite features his and her baths complete with walk – in closets, and steam showers. In hers there is a sumptuous soaking tub positioned to make the most of the view. Two additional bedrooms share a bath while the third is en-suite. The laundry room features a second set of stairs leading back to the butler’s pantry, garage and outdoor areas.
The lowest level of the home includes a legal second unit complete with kitchen, spacious walk in closet, private entry and patio area. In addition to interior access to the second unit there is a spacious exercise room, the potential for a poolside kitchenette, second laundry room, and secure storage area primed to become a state of the art tasting room/wine cellar.
From the main level the spacious entertaining patio leads you out to the magnificent grounds and pool area. Designed by Steve Stucky, the gardens were featured on the 2007 Mill Valley Outdoor Art Club tour.
A level lawn leads to the focal point of the grounds; the iconic “Crags Head” outcropping favored by hikers as far back as the 19th century. The perfect place to stop for lunch and take in the spectacular view. The Century old Sonoma Olive trees and lavender plantings add a Mediterranean touch to the two lawn areas that also include an antique fountain, and a charming custom Barbara Butler playhouse.
Inspired by Provence and built to exacting standards this charming villa provides an elegant yet welcoming environment designed to meet the needs of today’s active lifestyle while staying true to its Continental roots creating a warm and inviting space ready to call home.

Example of a large beach style single-wall utility room design in Minneapolis with recessed-panel cabinets, white cabinets, green walls and a side-by-side washer/dryer

Sponsored
Sunbury, OH
J.Holderby - Renovations
Franklin County's Leading General Contractors - 2X Best of Houzz!
 User
UserSusie Brenner Photography

Inspiration for a mid-sized coastal kids' multicolored tile and ceramic tile mosaic tile floor and multicolored floor alcove shower remodel in Denver with an undermount sink, recessed-panel cabinets, white cabinets, quartz countertops and green walls
Inspiration for a mid-sized coastal kids' multicolored tile and ceramic tile mosaic tile floor and multicolored floor alcove shower remodel in Denver with an undermount sink, recessed-panel cabinets, white cabinets, quartz countertops and green walls
 Noble Architects, LLC
Photography: Garett + Carrie Buell of Studiobuell/ studiobuell.com

Transitional master white tile and subway tile porcelain tile and gray floor doorless shower photo in Nashville with shaker cabinets, gray cabinets, gray walls, an undermount sink, quartz countertops and white countertops
Transitional master white tile and subway tile porcelain tile and gray floor doorless shower photo in Nashville with shaker cabinets, gray cabinets, gray walls, an undermount sink, quartz countertops and white countertops
 Colby Construction
Tricia Shay

Inspiration for a coastal freestanding bathtub remodel in Milwaukee with an undermount sink, white cabinets and white walls
Inspiration for a coastal freestanding bathtub remodel in Milwaukee with an undermount sink, white cabinets and white walls
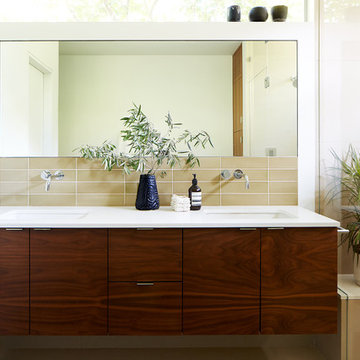
Bathroom - 1960s master beige tile bathroom idea in San Francisco with flat-panel cabinets, dark wood cabinets, white walls, an undermount sink and white countertops

Sponsored
Columbus, OH

Snider & Metcalf Interior Design, LTD
Leading Interior Designers in Columbus, Ohio & Ponte Vedra, Florida

 designs by human.
Step into a contemporary luxury bathroom featuring a spacious walk-in shower with an innovative indoor-outdoor design, complete with a natural wood slat accent wall and a luxurious rain showerhead. This tranquil space boasts minimalist aesthetics, a floating vanity with a sleek white countertop and undermount sink, and stylish gray tile flooring, perfect for modern living and serene retreats.
 Patterson Custom Homes
Ryan Garvin

Example of a bedroom beach style gender-neutral medium tone wood floor and brown floor kids' bedroom design in Orange County with white walls
Example of a bedroom beach style gender-neutral medium tone wood floor and brown floor kids' bedroom design in Orange County with white walls
61