
Search results for "Master shaving" in Home Design Ideas

 AW Design, Inc.
Example of a large transitional master beige tile, brown tile, gray tile and stone tile porcelain tile and beige floor bathroom design in Los Angeles with raised-panel cabinets, dark wood cabinets, brown walls, an undermount sink, granite countertops and a hinged shower door
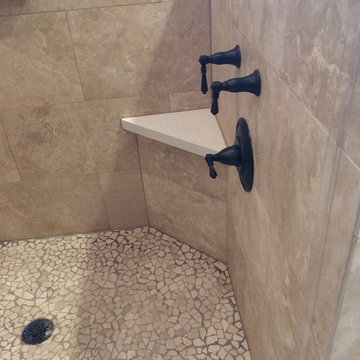
 Northstar Construction
Northstar Construction, Houston
Inspiration for a mid-sized transitional master corner shower remodel in Houston with recessed-panel cabinets, medium tone wood cabinets, a two-piece toilet, beige walls, an undermount sink, solid surface countertops and a hinged shower door
Inspiration for a mid-sized transitional master corner shower remodel in Houston with recessed-panel cabinets, medium tone wood cabinets, a two-piece toilet, beige walls, an undermount sink, solid surface countertops and a hinged shower door

 Pinnacle Design & Remodeling
Referred by Barry at The Tile Shop, Landmark Remodeling and PID transformed this comically outdated space into a stunning retreat. We even paid homage to the LOVE tiles by including their grandkids in the tub as art in the space. We had a pretty tight budget and saved money by doing furniture pieces instead of custom cabinetry and doing a fiberglass shower base instead of a tiled shower pan.
Find the right local pro for your project
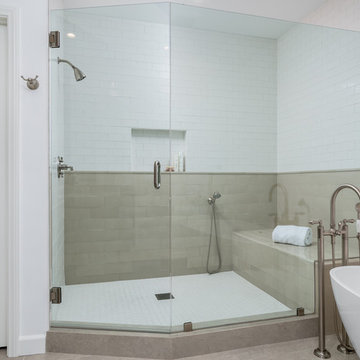
 Westside Remodeling

This large frameless shower is very appealing with tile in soft muted colors and three different textures. It is also functional with a shower wand near the bench creating a safe and convenient place to shave legs an the shampoo niche provides a place for bath products.
 Modern Traditions Interior Design LLC
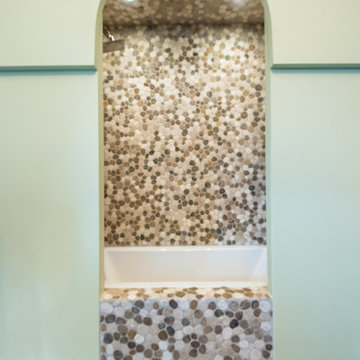
The bathtub is tiled in a shaved river rock mosaic. The wood facade features a proud decorative arch and is painted the same green as the walls.
Photo by Sara Eastman
 User

UserExample of a large tuscan master brown tile and matchstick tile gray floor bathroom design in Dallas with raised-panel cabinets, distressed cabinets, beige walls, an undermount sink, granite countertops and beige countertops
 Pinnacle Design & Remodeling
Referred by Barry at The Tile Shop, Landmark Remodeling and PID transformed this comically outdated space into a stunning retreat. We even paid homage to the LOVE tiles by including their grandkids in the tub as art in the space. We had a pretty tight budget and saved money by doing furniture pieces instead of custom cabinetry and doing a fiberglass shower base instead of a tiled shower pan.

Sponsored
Delaware, OH

Buckeye Basements, Inc.
Central Ohio's Basement Finishing ExpertsBest Of Houzz '13-'21
 Interiors by Dafna Adler
Kitty Dadi Photography
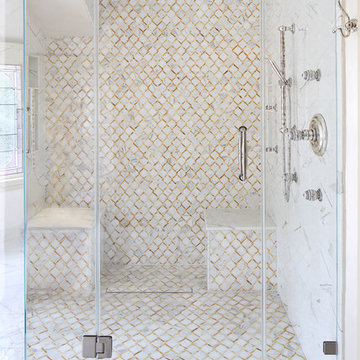
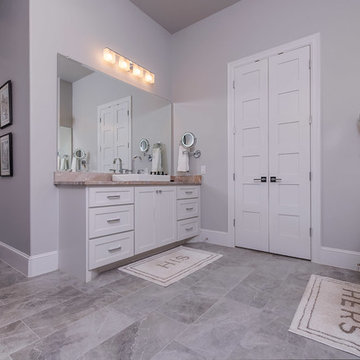
Large transitional master marble tile marble floor and white floor bathroom photo in New York with furniture-like cabinets, a one-piece toilet, an undermount sink, quartzite countertops, white walls and a hinged shower door
Large transitional master marble tile marble floor and white floor bathroom photo in New York with furniture-like cabinets, a one-piece toilet, an undermount sink, quartzite countertops, white walls and a hinged shower door
 Kim Kenney, Allied ASID
Photo credit: Jason Roberts Photography
Double shower - large transitional master gray tile and porcelain tile porcelain tile and gray floor double shower idea in Austin with flat-panel cabinets, white cabinets, gray walls, a vessel sink, quartzite countertops and gray countertops
Double shower - large transitional master gray tile and porcelain tile porcelain tile and gray floor double shower idea in Austin with flat-panel cabinets, white cabinets, gray walls, a vessel sink, quartzite countertops and gray countertops
 Delphinium Design
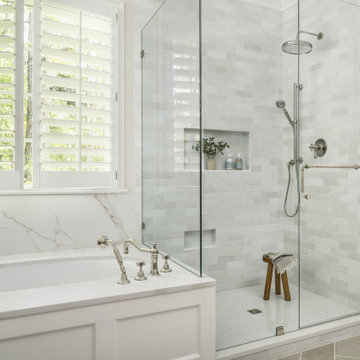
Primary bathroom designed by Delphinium Design in Charlotte, North Carolina features porcelain herringbone tile floor, large walk-in alcove shower with glass door, subway tile design and shower bench and built-in tub.
 Mason Hearn

Custom master bath renovation designed for spa-like experience. Contemporary custom floating washed oak vanity with Virginia Soapstone top, tambour wall storage, brushed gold wall-mounted faucets. Concealed light tape illuminating volume ceiling, tiled shower with privacy glass window to exterior; matte pedestal tub. Niches throughout for organized storage.
 Danielle Sylvia
Matt Francis Photos

Mid-sized elegant master white tile and marble tile marble floor and white floor corner shower photo in Boston with shaker cabinets, white cabinets, an undermount tub, a two-piece toilet, gray walls, an undermount sink, marble countertops, a hinged shower door and white countertops
Mid-sized elegant master white tile and marble tile marble floor and white floor corner shower photo in Boston with shaker cabinets, white cabinets, an undermount tub, a two-piece toilet, gray walls, an undermount sink, marble countertops, a hinged shower door and white countertops
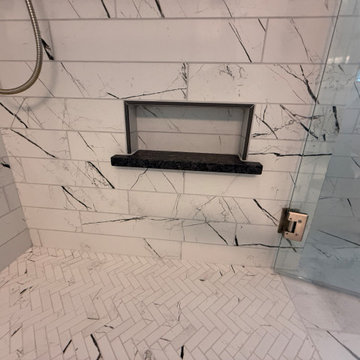
 Designhouse Kitchen and Bath, LLC
Lower niche shelf to support a foot for shaving. Custom Granite shelf matches the vanity's counter top. It is perfectly pitched to prevent puddles.
Example of a large master white tile and porcelain tile porcelain tile and white floor walk-in shower design in Raleigh with granite countertops, a hinged shower door, black countertops and a niche
Example of a large master white tile and porcelain tile porcelain tile and white floor walk-in shower design in Raleigh with granite countertops, a hinged shower door, black countertops and a niche

Sponsored
Sunbury, OH

J.Holderby - Renovations
Franklin County's Leading General Contractors - 2X Best of Houzz!
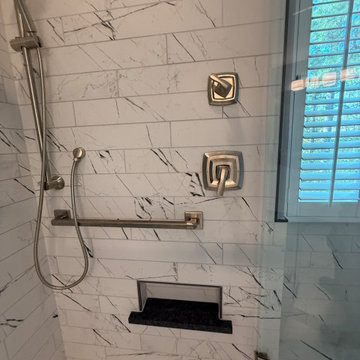 Designhouse Kitchen and Bath, LLC
Lower niche shelf supports a foot for shaving. Framed deep to support items.
Large master white tile and porcelain tile porcelain tile and white floor walk-in shower photo in Raleigh with white walls, granite countertops, a hinged shower door, black countertops and a niche
Large master white tile and porcelain tile porcelain tile and white floor walk-in shower photo in Raleigh with white walls, granite countertops, a hinged shower door, black countertops and a niche

 F. M. Construction Ltd
F. M. Construction provided construction management services for the completion of the Sales Centre and display suite for this exciting new project.
Sharing a passion for innovation and perfection, two leaders of their respective industries in Vancouver – Intracorp and Inform Interiors – have partnered to reimagine how homes are designed and built.
Aesthetically striking and considered from every possible angle, The Jervis is uncompromising design put into practice. It is 58 perfectly formed and carefully crafted homes, built by design and made for living.

Corner shower - mid-sized traditional master beige tile and stone tile travertine floor corner shower idea in Philadelphia with an undermount sink, raised-panel cabinets, dark wood cabinets and granite countertops
 D.R. Domenichini Construction
Scott DuBose

Example of a large minimalist master blue tile, gray tile and porcelain tile porcelain tile and brown floor bathroom design in San Francisco with gray cabinets, gray walls, an undermount sink, marble countertops and gray countertops
Example of a large minimalist master blue tile, gray tile and porcelain tile porcelain tile and brown floor bathroom design in San Francisco with gray cabinets, gray walls, an undermount sink, marble countertops and gray countertops

Sponsored
Columbus, OH
Free consultation for landscape design!

Peabody Landscape Group
Columbus' Reliable Landscape Design & Contracting
 Classic American Homes, Inc.
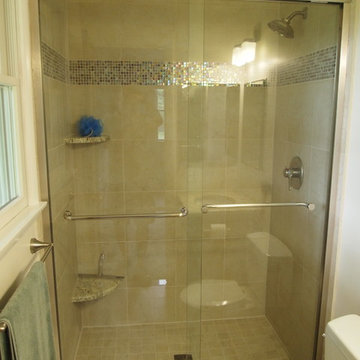
This is the master bathroom shower after the renovation.
Small elegant master beige tile and ceramic tile ceramic tile alcove shower photo in Baltimore with an undermount sink, recessed-panel cabinets, dark wood cabinets, granite countertops, a two-piece toilet and beige walls
Small elegant master beige tile and ceramic tile ceramic tile alcove shower photo in Baltimore with an undermount sink, recessed-panel cabinets, dark wood cabinets, granite countertops, a two-piece toilet and beige walls
 Jeff King & Company
Architect: Stephen Verner and Aleck Wilson Architects / Designer: Caitlin Jones Design / Photography: Paul Dyer

Bathroom - large traditional master bathroom idea in San Francisco
Bathroom - large traditional master bathroom idea in San Francisco
 Chi Renovation & Design
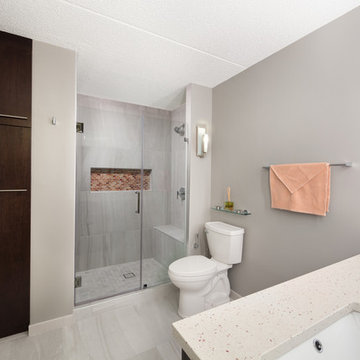
A small bathroom is given a clean, bright, and contemporary look. Storage was key to this design, so we made sure to give our clients plenty of hidden space throughout the room. We installed a full-height linen closet which, thanks to the pull-out shelves, stays conveniently tucked away as well as vanity with U-shaped drawers, perfect for storing smaller items.
The shower also provides our clients with storage opportunity, with two large shower niches - one with four built-in glass shelves. For a bit of sparkle and contrast to the all-white interior, we added a copper glass tile accent to the second niche.
Designed by Chi Renovation & Design who serve Chicago and it's surrounding suburbs, with an emphasis on the North Side and North Shore. You'll find their work from the Loop through Lincoln Park, Skokie, Evanston, and all of the way up to Lake Forest.
For more about Chi Renovation & Design, click here: https://www.chirenovation.com/
To learn more about this project, click here: https://www.chirenovation.com/portfolio/northshore-bathroom-renovation/
14