
Search results for "Master shaving" in Home Design Ideas
 Kaestner Designs - Kitchens, Baths & Interiors
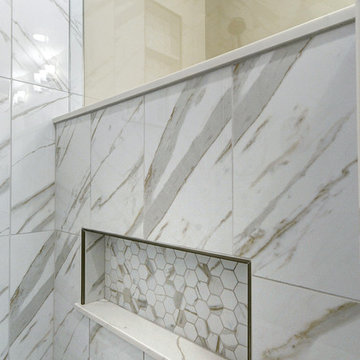

Here is a close up of the detailed Shaving Niche. What woman wouldn't want a feature like this in her Master Bathroom? This can be yours! Give Kaestner Designs a call today!!!
 Modern Room Remodels

Custom framed Shower niche with a mosaic accent back wall. All bianca Carrara marble. Whit marble shelf. Custom polished eased edges.
Huge elegant master white tile and stone tile bathroom photo in New York with raised-panel cabinets, gray cabinets, a two-piece toilet, white walls, an undermount sink and marble countertops
Huge elegant master white tile and stone tile bathroom photo in New York with raised-panel cabinets, gray cabinets, a two-piece toilet, white walls, an undermount sink and marble countertops
 Joy Street Design
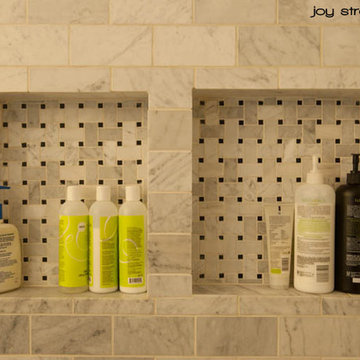
Bathroom renovation featuring marble subway tile, black cabinets, and quartz countertops.
Designed by Joy Street Design serving Oakland, Berkeley, San Francisco, and the whole of the East Bay.
For more about Joy Street Design, click here: https://www.joystreetdesign.com/
To learn more about this project, click here: https://www.joystreetdesign.com/portfolio/don-jose-drive
Find the right local pro for your project
 TZS Design

Traditionally detailed master bathroom
Large elegant master white tile and mosaic tile marble floor bathroom photo in Chicago with an undermount sink, recessed-panel cabinets, white cabinets, marble countertops, a two-piece toilet and gray walls
Large elegant master white tile and mosaic tile marble floor bathroom photo in Chicago with an undermount sink, recessed-panel cabinets, white cabinets, marble countertops, a two-piece toilet and gray walls
 TKS Design Group
Free ebook, Creating the Ideal Kitchen. DOWNLOAD NOW

This client came to us wanting some help with updating the master bath in their home. Their primary goals were to increase the size of the shower, add a rain head, add a freestanding tub and overall freshen the feel of the space.
The existing layout of the bath worked well, so we left the basic footprint the same, but increased the size of the shower and added a freestanding tub on a bit of an angle which allowed for some additional storage.
One of the most important things on the wish list was adding a rainhead in the shower, but this was not an easy task with the angled ceiling. We came up with the solution of using an extra long wall-mounted shower arm that was reinforced with a meal bracket attached the ceiling. This did the trick, and no extra framing or insulation was required to make it work.
The materials selected for the space are classic and fresh. Large format white oriental marble is used throughout the bath, on the floor in a herrinbone pattern and in a staggered brick pattern on the walls. Alder cabinets with a gray stain contrast nicely with the white marble, while shiplap detail helps unify the space and gives it a casual and cozy vibe. Storage solutions include an area for towels and other necessities at the foot of the tub, roll out shelves and out storage in the vanities and a custom niche and shaving ledge in the shower. We love how just a few simple changes can make such a great impact!
Designed by: Susan Klimala, CKBD
Photography by: LOMA Studios
For more information on kitchen and bath design ideas go to: www.kitchenstudio-ge.com
 Turan Designs, Inc.
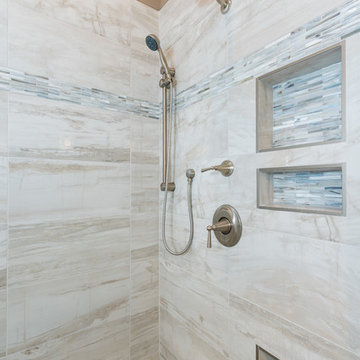
Spa Master Bath
Photographer: Sacha Griffin
Large transitional master beige tile and porcelain tile porcelain tile and beige floor bathroom photo in Atlanta with an undermount sink, recessed-panel cabinets, white cabinets, beige walls, a hinged shower door, a two-piece toilet and a built-in vanity
Large transitional master beige tile and porcelain tile porcelain tile and beige floor bathroom photo in Atlanta with an undermount sink, recessed-panel cabinets, white cabinets, beige walls, a hinged shower door, a two-piece toilet and a built-in vanity
 Thayer Design Build

Inspiration for a small modern master green tile and ceramic tile ceramic tile, gray floor and double-sink bathroom remodel in Other with shaker cabinets, light wood cabinets, a one-piece toilet, white walls, an undermount sink, quartzite countertops, white countertops, a niche and a built-in vanity

Sponsored
Columbus, OH

Snider & Metcalf Interior Design, LTD
Leading Interior Designers in Columbus, Ohio & Ponte Vedra, Florida

 Boston Premier Remodeling LLC
Jamie Keskin Design, Kyle J Caldwell photography
Alcove shower - small contemporary master mosaic tile marble floor and gray floor alcove shower idea in Boston with shaker cabinets, white cabinets, a one-piece toilet, white walls, an undermount sink, marble countertops, a hinged shower door and gray countertops
Alcove shower - small contemporary master mosaic tile marble floor and gray floor alcove shower idea in Boston with shaker cabinets, white cabinets, a one-piece toilet, white walls, an undermount sink, marble countertops, a hinged shower door and gray countertops


 Home Platinum Services LLC

12x24 Crema Imperial Travertine on the floor
Diano Real Marble Counter
Crema Marfil Marble Mosaic Rhombus on shower floor & Deco tile
Large minimalist master beige tile and stone tile travertine floor bathroom photo in Dallas with an undermount sink, shaker cabinets, dark wood cabinets, marble countertops, a two-piece toilet and beige walls
Large minimalist master beige tile and stone tile travertine floor bathroom photo in Dallas with an undermount sink, shaker cabinets, dark wood cabinets, marble countertops, a two-piece toilet and beige walls
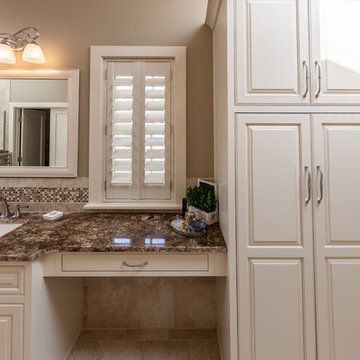
 Bella Casa Kitchen and Bath
Inspiration for a mid-sized transitional master beige tile, brown tile and porcelain tile porcelain tile doorless shower remodel in Philadelphia with raised-panel cabinets, white cabinets, beige walls, an undermount sink and granite countertops
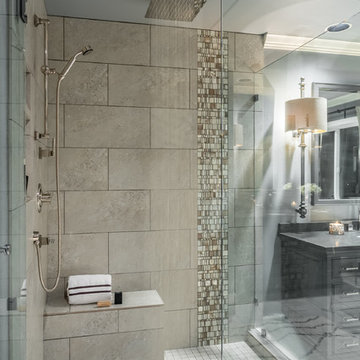
 Miller Interior Design, LLC
Rainshowers for a satisfying indulgence.
...and every shower should have a shave shelf!
Cory Holland Photography
Example of a large transitional master porcelain tile and gray floor bathroom design in Seattle with furniture-like cabinets, gray cabinets, gray walls, an undermount sink and a hinged shower door
Example of a large transitional master porcelain tile and gray floor bathroom design in Seattle with furniture-like cabinets, gray cabinets, gray walls, an undermount sink and a hinged shower door

 Kohler
Looking for beautiful, bathroom storage? Take a look at our new Tailored Vanity Collection featuring five new vanity lines, including Jute and our Verdera Medicine Cabinet.



 Delicious Kitchens & Interiors, LLC
A generous shower was added to a small bathroom incorporating spa like natural materials creating a zen oasis for a busy couple. A cantilevered quartz bench in the shower rests beneath over sized niches providing ample storage.
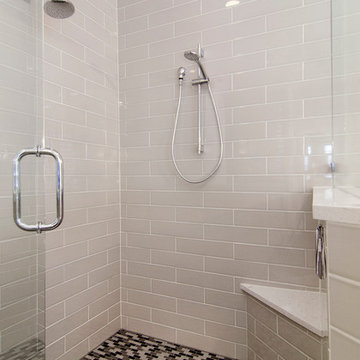
 Alair Homes Plano
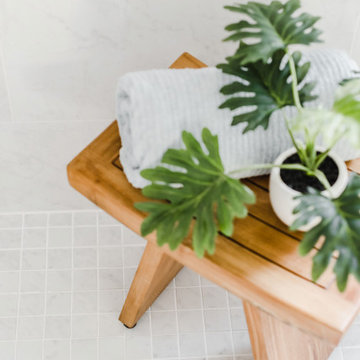
This was once a very ordinary bathroom full of drab neutral tones. After redesign on layout and aesthetic, this master suite now boasts spa-like appeal. Design and Build by Hatfield Builders & Remodelers, photography by Versatile Imaging.
 Delphinium Design
GC: Ekren Construction
Photo Credit: Tiffany Ringwald
Bathroom - large transitional master white tile and marble tile marble floor, gray floor, single-sink and vaulted ceiling bathroom idea in Charlotte with shaker cabinets, light wood cabinets, a two-piece toilet, beige walls, an undermount sink, quartzite countertops, gray countertops and a freestanding vanity
Bathroom - large transitional master white tile and marble tile marble floor, gray floor, single-sink and vaulted ceiling bathroom idea in Charlotte with shaker cabinets, light wood cabinets, a two-piece toilet, beige walls, an undermount sink, quartzite countertops, gray countertops and a freestanding vanity


Sponsored
Columbus, OH

Hope Restoration & General Contracting
Columbus Design-Build, Kitchen & Bath Remodeling, Historic Renovations
 Change Your Bathroom©

The detailed plans for this bathroom can be purchased here: https://www.changeyourbathroom.com/shop/healing-hinoki-bathroom-plans/
Japanese Hinoki Ofuro Tub in wet area combined with shower, hidden shower drain with pebble shower floor, travertine tile with brushed nickel fixtures. Atlanta Bathroom
 Mariano & Co., LLC
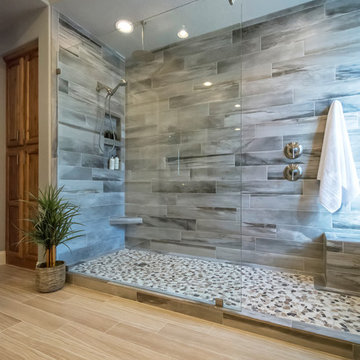
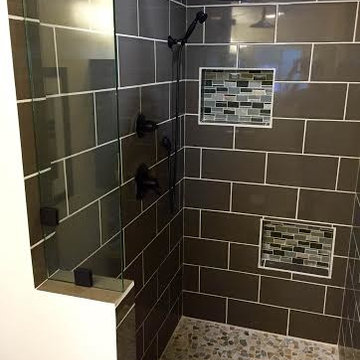
We removed a tub shower combo to create a large walk in shower! Wood Plank tile for the shower walls and smooth pebble for the shower floors. Our clients decided to keep their original cabinetry and add a waterfall granite counter top and more wood plank tile for the flooring.
 A Stylish Life, CA
Working with a very small footprint we did everything to maximize the space in this master bathroom. Removing the original door to the bathroom, we widened the opening to 48" and used a sliding frosted glass door to let in additional light and prevent the door from blocking the only window in the bathroom.
Removing the original single vanity and bumping out the shower into a hallway shelving space, the shower gained two feet of depth and the owners now each have their own vanities!
12