
Search results for "Master shop" in Home Design Ideas
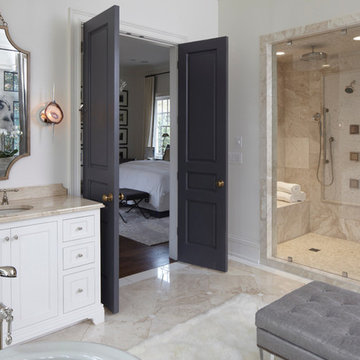
 Buffalo Plumbing Showroom
Example of a large classic master beige tile marble floor bathroom design in New York with an undermount sink, recessed-panel cabinets, white cabinets, marble countertops and white walls

 DANIELLE Interior Design & Decor
Transforming this small bathroom into a wheelchair accessible retreat was no easy task. Incorporating unattractive grab bars and making them look seamless was the goal. A floating vanity / countertop allows for roll up accessibility and the live edge of the granite countertops make if feel luxurious. Double sinks for his and hers sides plus medicine cabinet storage helped for this minimal feel of neutrals and breathability. The barn door opens for wheelchair movement but can be closed for the perfect amount of privacy.

 Rudloff Custom Builders
The master bedroom features custom, built in wardrobes with cabinets and drawers in varying sizes. The red oak floor with the mahogany inlay continues in this room.
What started as an addition project turned into a full house remodel in this Modern Craftsman home in Narberth, PA.. The addition included the creation of a sitting room, family room, mudroom and third floor. As we moved to the rest of the home, we designed and built a custom staircase to connect the family room to the existing kitchen. We laid red oak flooring with a mahogany inlay throughout house. Another central feature of this is home is all the built-in storage. We used or created every nook for seating and storage throughout the house, as you can see in the family room, dining area, staircase landing, bedroom and bathrooms. Custom wainscoting and trim are everywhere you look, and gives a clean, polished look to this warm house.
Rudloff Custom Builders has won Best of Houzz for Customer Service in 2014, 2015 2016, 2017 and 2019. We also were voted Best of Design in 2016, 2017, 2018, 2019 which only 2% of professionals receive. Rudloff Custom Builders has been featured on Houzz in their Kitchen of the Week, What to Know About Using Reclaimed Wood in the Kitchen as well as included in their Bathroom WorkBook article. We are a full service, certified remodeling company that covers all of the Philadelphia suburban area. This business, like most others, developed from a friendship of young entrepreneurs who wanted to make a difference in their clients’ lives, one household at a time. This relationship between partners is much more than a friendship. Edward and Stephen Rudloff are brothers who have renovated and built custom homes together paying close attention to detail. They are carpenters by trade and understand concept and execution. Rudloff Custom Builders will provide services for you with the highest level of professionalism, quality, detail, punctuality and craftsmanship, every step of the way along our journey together.
Specializing in residential construction allows us to connect with our clients early in the design phase to ensure that every detail is captured as you imagined. One stop shopping is essentially what you will receive with Rudloff Custom Builders from design of your project to the construction of your dreams, executed by on-site project managers and skilled craftsmen. Our concept: envision our client’s ideas and make them a reality. Our mission: CREATING LIFETIME RELATIONSHIPS BUILT ON TRUST AND INTEGRITY.
Photo Credit: Linda McManus Images
Find the right local pro for your project
 PB Kitchen Design

Master Bath in Log Home
Inspiration for a large rustic master beige tile and stone tile marble floor bathroom remodel in Chicago with an undermount sink, flat-panel cabinets, dark wood cabinets and green walls
Inspiration for a large rustic master beige tile and stone tile marble floor bathroom remodel in Chicago with an undermount sink, flat-panel cabinets, dark wood cabinets and green walls



 CONTENT Architecture
This project encompasses the renovation of two aging metal warehouses located on an acre just North of the 610 loop. The larger warehouse, previously an auto body shop, measures 6000 square feet and will contain a residence, art studio, and garage. A light well puncturing the middle of the main residence brightens the core of the deep building. The over-sized roof opening washes light down three masonry walls that define the light well and divide the public and private realms of the residence. The interior of the light well is conceived as a serene place of reflection while providing ample natural light into the Master Bedroom. Large windows infill the previous garage door openings and are shaded by a generous steel canopy as well as a new evergreen tree court to the west. Adjacent, a 1200 sf building is reconfigured for a guest or visiting artist residence and studio with a shared outdoor patio for entertaining. Photo by Peter Molick, Art by Karin Broker


Sponsored
Delaware, OH

Buckeye Basements, Inc.
Central Ohio's Basement Finishing ExpertsBest Of Houzz '13-'21
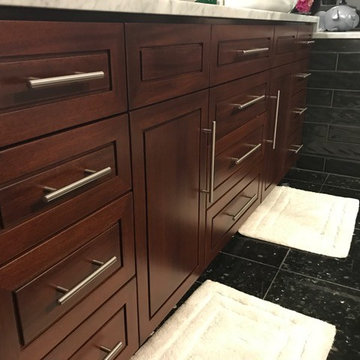
 Splintered Shop
Large transitional master gray tile and porcelain tile porcelain tile and black floor bathroom photo in Salt Lake City with beaded inset cabinets, dark wood cabinets, gray walls, a vessel sink and marble countertops
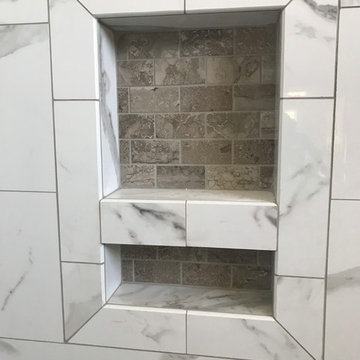
 Joe's Floor Shop
Shower remodel
Example of a large transitional master white tile and marble tile porcelain tile and gray floor bathroom design in Dallas with shaker cabinets, black cabinets, a two-piece toilet, beige walls, an undermount sink, solid surface countertops and white countertops
Example of a large transitional master white tile and marble tile porcelain tile and gray floor bathroom design in Dallas with shaker cabinets, black cabinets, a two-piece toilet, beige walls, an undermount sink, solid surface countertops and white countertops
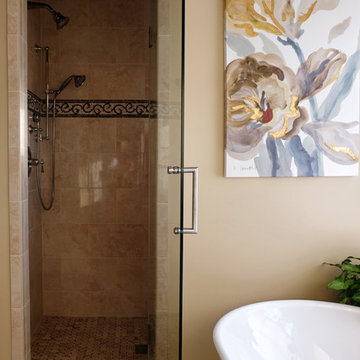
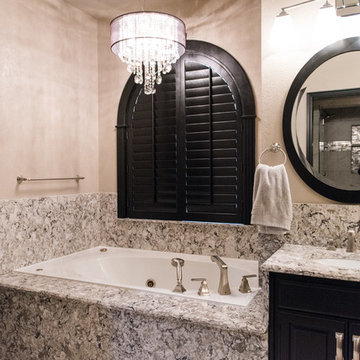
 The Countertop Shop
Holly Gannett Photography
Example of a large classic master gray tile and porcelain tile bathroom design in Oklahoma City with raised-panel cabinets, black cabinets, beige walls, an undermount sink, granite countertops and a hinged shower door
Example of a large classic master gray tile and porcelain tile bathroom design in Oklahoma City with raised-panel cabinets, black cabinets, beige walls, an undermount sink, granite countertops and a hinged shower door
 Joe's Floor Shop
Shower remodel
Bathroom - large transitional master white tile and marble tile porcelain tile and gray floor bathroom idea in Dallas with shaker cabinets, black cabinets, a two-piece toilet, beige walls, an undermount sink, solid surface countertops and white countertops
Bathroom - large transitional master white tile and marble tile porcelain tile and gray floor bathroom idea in Dallas with shaker cabinets, black cabinets, a two-piece toilet, beige walls, an undermount sink, solid surface countertops and white countertops
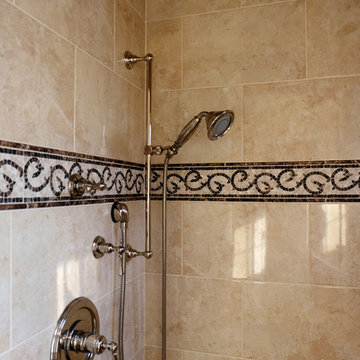


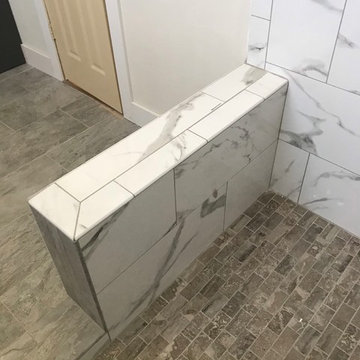 Joe's Floor Shop
Shower remodel
Example of a large transitional master white tile and marble tile porcelain tile and gray floor bathroom design in Dallas with shaker cabinets, black cabinets, a two-piece toilet, beige walls, an undermount sink, solid surface countertops and white countertops
Example of a large transitional master white tile and marble tile porcelain tile and gray floor bathroom design in Dallas with shaker cabinets, black cabinets, a two-piece toilet, beige walls, an undermount sink, solid surface countertops and white countertops

 Joe's Floor Shop
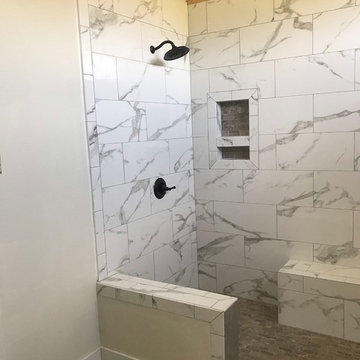
Shower remodel
Inspiration for a large transitional master white tile and marble tile porcelain tile and gray floor bathroom remodel in Dallas with shaker cabinets, black cabinets, a two-piece toilet, beige walls, an undermount sink, solid surface countertops and white countertops
Inspiration for a large transitional master white tile and marble tile porcelain tile and gray floor bathroom remodel in Dallas with shaker cabinets, black cabinets, a two-piece toilet, beige walls, an undermount sink, solid surface countertops and white countertops


 The Countertop Shop
Holly Gannett Photography
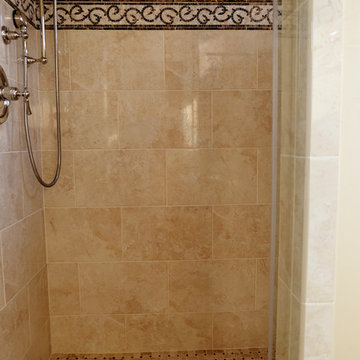
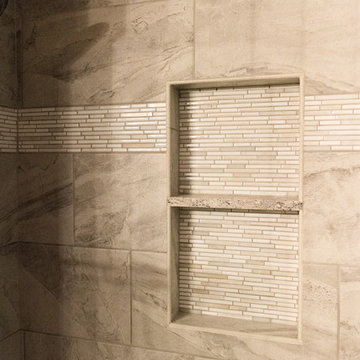
Inspiration for a large timeless master gray tile and porcelain tile bathroom remodel in Oklahoma City with raised-panel cabinets, black cabinets, beige walls, an undermount sink, granite countertops and a hinged shower door
Inspiration for a large timeless master gray tile and porcelain tile bathroom remodel in Oklahoma City with raised-panel cabinets, black cabinets, beige walls, an undermount sink, granite countertops and a hinged shower door
 The Countertop Shop
Holly Gannett Photography
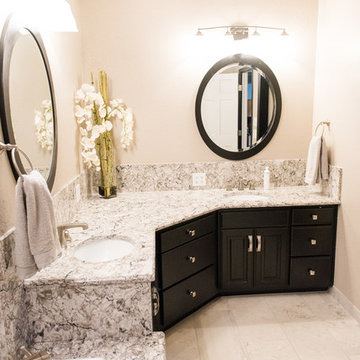
Inspiration for a large timeless master gray tile and porcelain tile bathroom remodel in Oklahoma City with raised-panel cabinets, black cabinets, beige walls, an undermount sink, granite countertops and a hinged shower door
Inspiration for a large timeless master gray tile and porcelain tile bathroom remodel in Oklahoma City with raised-panel cabinets, black cabinets, beige walls, an undermount sink, granite countertops and a hinged shower door
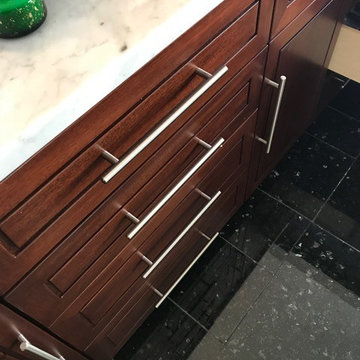 Splintered Shop
Bathroom - large transitional master gray tile and porcelain tile porcelain tile and black floor bathroom idea in Salt Lake City with beaded inset cabinets, dark wood cabinets, gray walls, a vessel sink and marble countertops
38