
Search results for "Master shop" in Home Design Ideas
 User

UserAmy Aidinis Hirsch LLC
Photography by Amy Vischio
Custom Chinoiserie Mural by Patrick Ganino of Creative Evolution
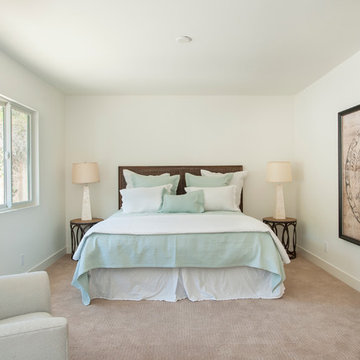
Inspiration for a large transitional master carpeted bedroom remodel in New York with gray walls and no fireplace
Inspiration for a large transitional master carpeted bedroom remodel in New York with gray walls and no fireplace
 The SOHO Shop
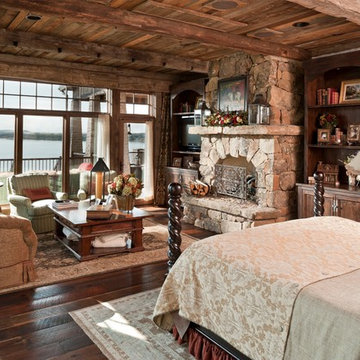
Bedroom - large rustic master medium tone wood floor and brown floor bedroom idea in Dallas with brown walls, a standard fireplace and a stone fireplace
 Mark D. Williams Custom Homes, Inc.
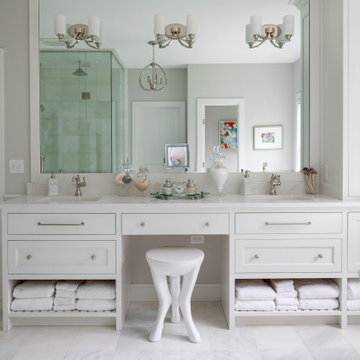
Example of a large transitional master gray floor corner shower design in Minneapolis with white cabinets, gray walls, an undermount sink, a hinged shower door and white countertops
Find the right local pro for your project
 Design Shop Interiors

Country dark wood floor and brown floor bedroom photo in San Francisco with white walls
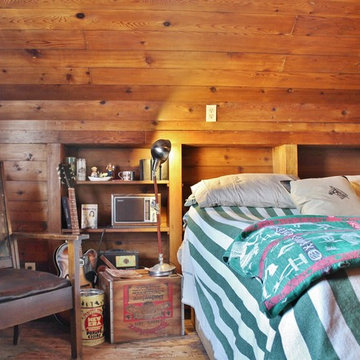
 Kimberley Bryan
Photo: Kimberley Bryan © 2014 Houzz
Example of an eclectic master medium tone wood floor bedroom design in Seattle
Example of an eclectic master medium tone wood floor bedroom design in Seattle
 Bella Bnb Design Company
Photo: Rickie Agapito - AO Fotos
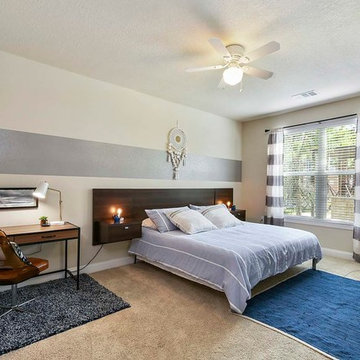
Inspiration for a mid-sized transitional master carpeted bedroom remodel in Orlando with beige walls and no fireplace
Inspiration for a mid-sized transitional master carpeted bedroom remodel in Orlando with beige walls and no fireplace
 Blazeks Home Furnishings
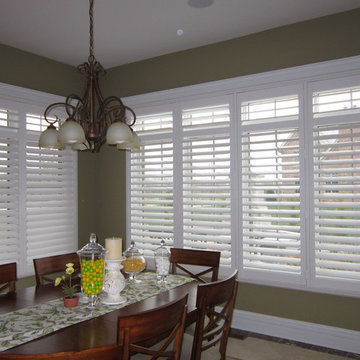
Inspiration for a mid-sized transitional kitchen/dining room combo remodel in Chicago with green walls

Sponsored
Delaware, OH

Buckeye Basements, Inc.
Central Ohio's Basement Finishing ExpertsBest Of Houzz '13-'21
 Pear Tree Design Group

Calm and serene master with steam shower and double shower head. Low sheen walnut cabinets add warmth and color
Inspiration for a large 1960s master gray tile and marble tile marble floor, gray floor and double-sink bathroom remodel in Chicago with medium tone wood cabinets, a one-piece toilet, gray walls, an undermount sink, quartz countertops, a hinged shower door, white countertops, a built-in vanity and shaker cabinets
Inspiration for a large 1960s master gray tile and marble tile marble floor, gray floor and double-sink bathroom remodel in Chicago with medium tone wood cabinets, a one-piece toilet, gray walls, an undermount sink, quartz countertops, a hinged shower door, white countertops, a built-in vanity and shaker cabinets
 CB Paint and Decor, Inc.
Located in Santa Barbara’s Bel Air Knolls this home is ideally located close to beaches, shopping and all of Santa Barbara’s best activities. After entering the home you will step into the great room, which serves as the heart of the homes entertaining area. The clean lines and open space seamlessly blend the kitchen, dining and living areas together. This space is light filled by large windows and French doors to the rear patio. All of the bedrooms are comfortable, bright and well appointed with finishes that compliment the home’s style. In addition to its three bedrooms, this home offers a spacious en suite master. The master boasts his and her closets, sliders to the rear patio and a beautifully appointed bath. The master bath offers new vanities, chic tile floors and an elegant step down shower.
Cooking in the brand new kitchen is a pleasure both by design and function. Large workspaces, intuitive cabinets and brand new top of the line Bosch appliances will provide all the tools you need for a simple weeknight meal or a large gathering. Complimenting the kitchens function is its beautiful design. High gloss white cabinets wrapped with white quartz counters make a dramatic statement against the wide planked hardwood floors and stainless steel appliances. After preparing the perfect meal you can simply dine in on the large bar counter or enjoy your meal al fresco on the homes patio. The grounds of the home have been updated and now offer unique steel planters, patios and water wise landscaping that serve as the perfect compliment to the homes lines.
 User

UserVanity - Santee Design
Sconces - Atelier De Troupe
Floor Tile - Cement Tile Shop
Bathroom - large transitional master porcelain tile, multicolored floor and single-sink bathroom idea in San Francisco with flat-panel cabinets, medium tone wood cabinets, white walls, a vessel sink, wood countertops, brown countertops and a floating vanity
Bathroom - large transitional master porcelain tile, multicolored floor and single-sink bathroom idea in San Francisco with flat-panel cabinets, medium tone wood cabinets, white walls, a vessel sink, wood countertops, brown countertops and a floating vanity

 HAUS | Architecture For Modern Lifestyles
Skylight filters light onto back stair, oak bookcase serves as storage and guardrail, giant barn doors frame entry to master suite ... all while cat negotiates pocket door concealing master closets - Architecture/Interiors: HAUS | Architecture - Construction Management: WERK | Build - Photo: HAUS | Architecture
 Polykrome Design

The primary suite bathroom is all about texture. Handmade glazed terra-cotta tile, enameled tub, marble vanity, teak details and oak sills. Black hardware adds contrast. The use of classic elements in a modern way feels fresh and comfortable.
 ID3 Interior Design

Lakeview primary bathroom
Inspiration for a mid-sized rustic master black tile and stone tile ceramic tile, white floor, double-sink and wood ceiling shower bench remodel in Other with flat-panel cabinets, medium tone wood cabinets, an undermount tub, an undermount sink, quartz countertops, white countertops and a built-in vanity
Inspiration for a mid-sized rustic master black tile and stone tile ceramic tile, white floor, double-sink and wood ceiling shower bench remodel in Other with flat-panel cabinets, medium tone wood cabinets, an undermount tub, an undermount sink, quartz countertops, white countertops and a built-in vanity

Sponsored
Columbus, OH

Hope Restoration & General Contracting
Columbus Design-Build, Kitchen & Bath Remodeling, Historic Renovations
 Ohana Home & Design
Ohana Home & Design l Minneapolis/St. Paul Residential Remodeling | 651-274-3116 | Photo by: Garret Anglin

Inspiration for a large shabby-chic style master gray tile, blue tile, multicolored tile and matchstick tile gray floor and slate floor bathroom remodel in Minneapolis with an undermount sink, furniture-like cabinets, white cabinets, quartz countertops, blue walls and a hinged shower door
Inspiration for a large shabby-chic style master gray tile, blue tile, multicolored tile and matchstick tile gray floor and slate floor bathroom remodel in Minneapolis with an undermount sink, furniture-like cabinets, white cabinets, quartz countertops, blue walls and a hinged shower door

 J Korsbon Designs
BRANDON STENGER
Please email sarah@jkorsbondesigns for pricing
Inspiration for a large timeless women's dark wood floor dressing room remodel in Minneapolis with open cabinets and white cabinets
Inspiration for a large timeless women's dark wood floor dressing room remodel in Minneapolis with open cabinets and white cabinets

 Besch Architecture
Master bath with a free standing tub, wall mounted faucet and controls. Cedar planked wall divider with glass doors each side to access the shower and toilet room
Peter Nilson

Sponsored
Columbus, OH

HomeCraft Remodeling
Custom Craftsmanship & Build Solutions in Franklin County, Ohio


 Melissa Winn Interiors
Urban gray tile pebble tile floor alcove shower photo in San Francisco with gray walls

35