
Search results for "Master sign" in Home Design Ideas

 D+sign Studio (PT. Desain Kreasi Cemerlang)
Evoking senses by playing with texture and gradation of colour in this foyer area.
Small minimalist ceramic tile and beige floor foyer photo with white walls and a medium wood front door
Small minimalist ceramic tile and beige floor foyer photo with white walls and a medium wood front door

 Sheila Mayden Interiors
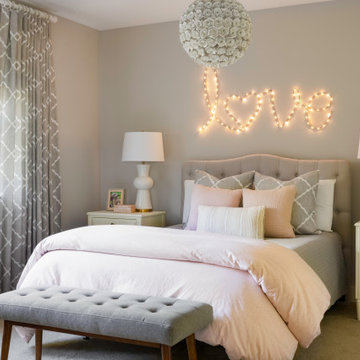
Teen girl's bedroom
Kids' room - mid-sized transitional carpeted and beige floor kids' room idea in Seattle with gray walls and no fireplace
Kids' room - mid-sized transitional carpeted and beige floor kids' room idea in Seattle with gray walls and no fireplace
Find the right local pro for your project

 Sarkela Corporation
Example of a mid-sized tuscan master carpeted and beige floor bedroom design in Miami with beige walls and no fireplace

 Jadiker Construction
Example of a small minimalist 3/4 white tile and subway tile ceramic tile alcove shower design in Los Angeles with flat-panel cabinets, dark wood cabinets, a two-piece toilet, white walls, an undermount sink and solid surface countertops

 Wood Rehab
John Caswell Photography
Inspiration for a mid-sized cottage master carpeted bedroom remodel in Denver with gray walls and no fireplace
Inspiration for a mid-sized cottage master carpeted bedroom remodel in Denver with gray walls and no fireplace



Sponsored
Delaware, OH

Buckeye Basements, Inc.
Central Ohio's Basement Finishing ExpertsBest Of Houzz '13-'21


 Zehnder Homes
Lower Level 3/4 Bathroom features shiplap wall, subway tile shower, furniture piece vanity, and rustic tile floor.
Mid-sized farmhouse 3/4 white tile porcelain tile and gray floor alcove shower photo in Minneapolis with solid surface countertops, a hinged shower door, medium tone wood cabinets, a two-piece toilet, beige walls, a vessel sink and flat-panel cabinets
Mid-sized farmhouse 3/4 white tile porcelain tile and gray floor alcove shower photo in Minneapolis with solid surface countertops, a hinged shower door, medium tone wood cabinets, a two-piece toilet, beige walls, a vessel sink and flat-panel cabinets

 Wills Design Associates
Photography by Ungano + Agriodimas
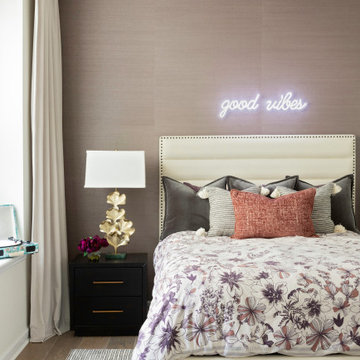
Example of a mid-sized transitional master light wood floor bedroom design in New York with black walls and no fireplace
Example of a mid-sized transitional master light wood floor bedroom design in New York with black walls and no fireplace

 DHM Remodeling
Transformation of this late 90's vanilla bathroom was the key to turning the master bedroom into a master suite. Truly a spa feel from the first moment you enter through the new pocket door and tiptoe across the Ditra Heat floor to the zero curb shower or the elegant new Victoria Albert tub ... ahhhhhhhhhh

 Custom Home Group
Single front door - farmhouse dark wood floor and brown floor single front door idea with white walls and a white front door

 Floortrends Ltd
Love this stylish AND practical laundry closed on the second floor - close to the bedrooms for easy access but hidden behind the double doors.
Example of a small trendy single-wall ceramic tile and gray floor laundry closet design in Toronto with an undermount sink, raised-panel cabinets, white cabinets, white walls and a stacked washer/dryer
Example of a small trendy single-wall ceramic tile and gray floor laundry closet design in Toronto with an undermount sink, raised-panel cabinets, white cabinets, white walls and a stacked washer/dryer



 Grace Thomas Designs
© David Meaux Photography
Mid-sized transitional guest dark wood floor bedroom photo in DC Metro with beige walls and no fireplace
Mid-sized transitional guest dark wood floor bedroom photo in DC Metro with beige walls and no fireplace

 Johnston Remodeling
Bedroom - mid-sized traditional master light wood floor bedroom idea in Orange County with gray walls

 Carla Bast Design
Large country 3/4 black and white tile and porcelain tile brick floor and white floor bathroom photo in Minneapolis with recessed-panel cabinets, black cabinets, a two-piece toilet, an undermount sink, quartz countertops and beige walls


 DHM Remodeling
Transformation of this late 90's vanilla bathroom was the key to turning the master bedroom into a master suite. Truly a spa feel from the first moment you enter through the new pocket door and tiptoe across the Ditra Heat floor to the zero curb shower or the elegant new Victoria Albert tub ... ahhhhhhhhhh

 O’Hara Interiors
Martha O'Hara Interiors, Interior Design & Photo Styling | Stellar Homes | Troy Thies, Photography
Please Note: All “related,” “similar,” and “sponsored” products tagged or listed by Houzz are not actual products pictured. They have not been approved by Martha O’Hara Interiors nor any of the professionals credited. For information about our work, please contact design@oharainteriors.com.

 J White Designs
Inspiration for a timeless u-shaped multicolored floor dedicated laundry room remodel in Phoenix with an undermount sink, beaded inset cabinets, beige cabinets, a side-by-side washer/dryer and beige countertops
16