
Search results for "Master single lens" in Home Design Ideas


 Gardner/Fox Associates, Inc
Gardner/Fox designed and updated this home's master and third-floor bath, as well as the master bedroom. The first step in this renovation was enlarging the master bathroom by 25 sq. ft., which allowed us to expand the shower and incorporate a new double vanity. Updates to the master bedroom include installing a space-saving sliding barn door and custom built-in storage (in place of the existing traditional closets. These space-saving built-ins are easily organized and connected by a window bench seat. In the third floor bath, we updated the room's finishes and removed a tub to make room for a new shower and sauna.

 KraftMaster Renovations
Veining in stone top lines up perfectly with the stone backsplash installed, for a continuous look from vanity to backsplash.
Photos by VLG Photography
Find the right local pro for your project

 Leonard Unander Associates, Inc.
Freestanding bathtub - contemporary master freestanding bathtub idea in Santa Barbara with a vessel sink, flat-panel cabinets and dark wood cabinets

 Devine Bath & Kitchen
Two small bathrooms were combined into a single master bathroom that was completely updated. Beach style look with textured wall and shower tile and bold accent colors.

 CMDA Design Bureau Inc
Inspiration for a contemporary blue tile drop-in bathtub remodel in Phoenix with a vessel sink and white walls

 Robert W. D'Angelo Jr. Construction Company
Soaring Lens Photography
Inspiration for a timeless master stone tile marble floor freestanding bathtub remodel in Miami with white cabinets, a two-piece toilet and a pedestal sink
Inspiration for a timeless master stone tile marble floor freestanding bathtub remodel in Miami with white cabinets, a two-piece toilet and a pedestal sink





 Bildsten Architecture and Planning
Laura Hull
Example of a beach style dark wood floor bathroom design in Santa Barbara with an undermount sink, blue cabinets and white walls
Example of a beach style dark wood floor bathroom design in Santa Barbara with an undermount sink, blue cabinets and white walls

 User
Matthew Niemann
Bathroom - transitional beige tile and mosaic tile bathroom idea with beige walls
Bathroom - transitional beige tile and mosaic tile bathroom idea with beige walls


 SagreraBrazil Design, Inc.
Example of a trendy white tile drop-in bathtub design in San Francisco with an undermount sink, flat-panel cabinets, blue cabinets and beige walls


 Adapt Interior Design
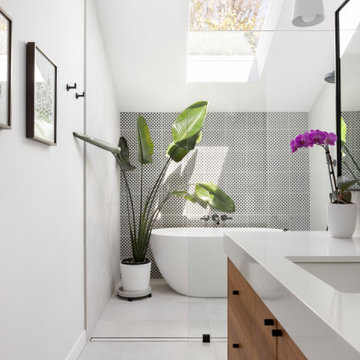
Modern spa-like sanctuary filled with natural light, Walk in shower sharing space with a large soaking tub, black and white geometric tiled accent wall
Countertop & Slab splash: Pental Misterio
Floor Tile & Shower walls: Statements Comfort R White
Shower Accent tile: Statements Comfort C Grey Geo





 KBR Design & Build
Upper West Side full apartment remodel.
Crown molding and gray wall color.
KBR Design & Build
Living room - mid-sized contemporary open concept dark wood floor living room idea in New York with gray walls and no tv
Living room - mid-sized contemporary open concept dark wood floor living room idea in New York with gray walls and no tv
 Ross Industries PDX, Portland OR
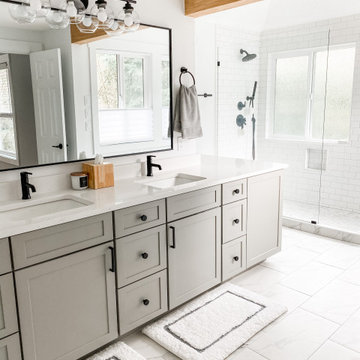
This was a complete transformation of a outdated primary bedroom, bathroom and closet space. Some layout changes with new beautiful materials top to bottom. See before pictures! From carpet in the bathroom to heated tile floors. From an unused bath to a large walk in shower. From a smaller wood vanity to a large grey wrap around vanity with 3x the storage. From dated carpet in the bedroom to oak flooring. From one master closet to 2! Amazing clients to work with!

 Napoli Marble & Granite Design
Napoli Surfaces
Mid-sized trendy l-shaped dark wood floor eat-in kitchen photo in New York with an undermount sink, flat-panel cabinets, dark wood cabinets, granite countertops, beige backsplash, glass tile backsplash, stainless steel appliances and white walls
Mid-sized trendy l-shaped dark wood floor eat-in kitchen photo in New York with an undermount sink, flat-panel cabinets, dark wood cabinets, granite countertops, beige backsplash, glass tile backsplash, stainless steel appliances and white walls
210