
Search results for "Master single lens" in Home Design Ideas

 Erinn V. Design Group
Transitional formal and enclosed dark wood floor living room photo in Los Angeles with blue walls, a standard fireplace and a concrete fireplace

 Meritage Homes
Inspiration for a timeless eat-in kitchen remodel in Phoenix with a double-bowl sink, raised-panel cabinets, dark wood cabinets, multicolored backsplash and stainless steel appliances

 Lean Lens Architects
The removal of the pool, fireplace and bonus room allowed opportunity for the home to add 674 SFT to their existing 1855 SFT home. This created room for an expanded master bedroom with a study nook,spacious walk in wardrobe and large master bathroom.It also for a new patio with better access from the living as well as master suite.
Find the right local pro for your project

 CLOSET ENGINEERS
Reach-in closet - small traditional gender-neutral medium tone wood floor reach-in closet idea in Orange County with open cabinets and white cabinets
 Lean Lens Architects
The removal of the pool, fireplace and bonus room allowed opportunity for the home to add 674 SFT to their existing 1855 SFT home. This created room for an expanded master bedroom with a study nook,spacious walk in wardrobe and large master bathroom.It also for a new patio with better access from the living as well as master suite.

 Nesterova Interior Design
Trendy white tile and marble tile marble floor bathroom photo in London with flat-panel cabinets, medium tone wood cabinets, marble countertops, an undermount tub, a one-piece toilet and white walls
 Rylex Custom Cabinetry and Closets
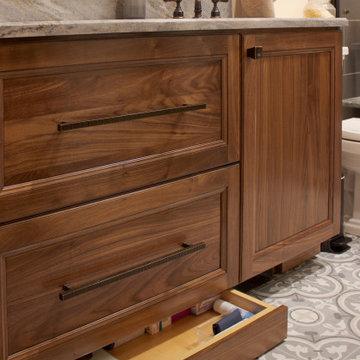
Hidden toe kick drawers and double-duty drawer fronts hide extra storage yet maintain elegant simplicity.
Small transitional master ceramic tile and single-sink bathroom photo in New York with recessed-panel cabinets, medium tone wood cabinets, an undermount sink, granite countertops, beige countertops and a built-in vanity
Small transitional master ceramic tile and single-sink bathroom photo in New York with recessed-panel cabinets, medium tone wood cabinets, an undermount sink, granite countertops, beige countertops and a built-in vanity



 Poet Interiors
Ben Hill
Inspiration for a contemporary white tile medium tone wood floor alcove shower remodel in Houston with an undermount sink, flat-panel cabinets, white cabinets and white walls
Inspiration for a contemporary white tile medium tone wood floor alcove shower remodel in Houston with an undermount sink, flat-panel cabinets, white cabinets and white walls
 ReVision Design + Build
© Ascendant Imaging
ReVisionCharlotte.com
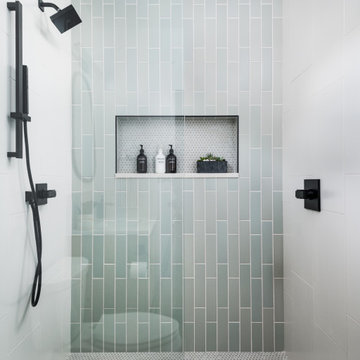
Example of a small danish 3/4 green tile and porcelain tile concrete floor, gray floor and single-sink alcove shower design in Charlotte with shaker cabinets, medium tone wood cabinets, a two-piece toilet, white walls, an undermount sink, quartz countertops, a hinged shower door, white countertops, a niche and a built-in vanity
Example of a small danish 3/4 green tile and porcelain tile concrete floor, gray floor and single-sink alcove shower design in Charlotte with shaker cabinets, medium tone wood cabinets, a two-piece toilet, white walls, an undermount sink, quartz countertops, a hinged shower door, white countertops, a niche and a built-in vanity

 Bliss Home & Design
Faith Elder
Bathroom - coastal bathroom idea in Orange County with light wood cabinets and recessed-panel cabinets
Bathroom - coastal bathroom idea in Orange County with light wood cabinets and recessed-panel cabinets

 Bayon Design Studio Inc.
Scott Hargis
Example of a large trendy 3/4 gray tile powder room design in San Francisco with flat-panel cabinets, an integrated sink and onyx countertops
Example of a large trendy 3/4 gray tile powder room design in San Francisco with flat-panel cabinets, an integrated sink and onyx countertops

 Atwood Custom Homes
Freestanding bathtub - large transitional master beige tile and ceramic tile marble floor, white floor and single-sink freestanding bathtub idea in Dallas with shaker cabinets, white cabinets, marble countertops, a hinged shower door, white countertops, a niche and a built-in vanity
 Craft and Trade Renovations LLC
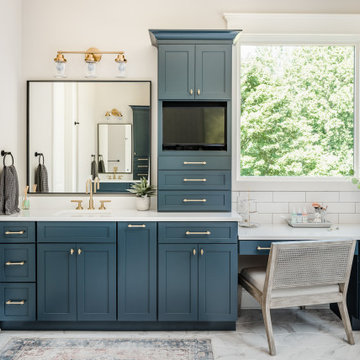
Custom maritime color cabinetry from Kemper Choice. Featuring hidden grooming pull out, tower storage, custom tower and built in custom vanity. Custom made matte black framed mirrors mixed with modern brass

Sponsored
Columbus, OH

Hope Restoration & General Contracting
Columbus Design-Build, Kitchen & Bath Remodeling, Historic Renovations

 Urbis Infill Homes
Inspiration for a contemporary master white tile and glass tile ceramic tile and gray floor bathroom remodel in Edmonton with flat-panel cabinets, light wood cabinets, white walls, an undermount sink and quartz countertops

 Arnett Construction and Arnett Custom Homes, LLC
Bette Walker Photography
Kitchen - large farmhouse l-shaped bamboo floor kitchen idea in Charleston with a farmhouse sink, shaker cabinets, white cabinets, granite countertops, stainless steel appliances and an island
Kitchen - large farmhouse l-shaped bamboo floor kitchen idea in Charleston with a farmhouse sink, shaker cabinets, white cabinets, granite countertops, stainless steel appliances and an island

 Robyn Scott Interiors, Ltd.
Inspiration for a rustic built-in desk light wood floor study room remodel in Denver with no fireplace




 TKS Design Group
Download our free ebook, Creating the Ideal Kitchen. DOWNLOAD NOW
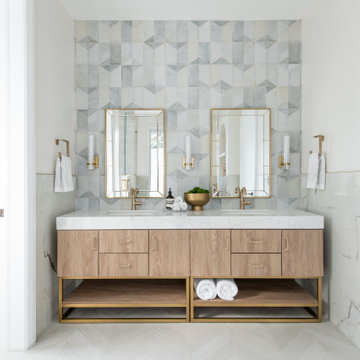
This master bath remodel is the cat's meow for more than one reason! The materials in the room are soothing and give a nice vintage vibe in keeping with the rest of the home. We completed a kitchen remodel for this client a few years’ ago and were delighted when she contacted us for help with her master bath!
The bathroom was fine but was lacking in interesting design elements, and the shower was very small. We started by eliminating the shower curb which allowed us to enlarge the footprint of the shower all the way to the edge of the bathtub, creating a modified wet room. The shower is pitched toward a linear drain so the water stays in the shower. A glass divider allows for the light from the window to expand into the room, while a freestanding tub adds a spa like feel.
The radiator was removed and both heated flooring and a towel warmer were added to provide heat. Since the unit is on the top floor in a multi-unit building it shares some of the heat from the floors below, so this was a great solution for the space.
The custom vanity includes a spot for storing styling tools and a new built in linen cabinet provides plenty of the storage. The doors at the top of the linen cabinet open to stow away towels and other personal care products, and are lighted to ensure everything is easy to find. The doors below are false doors that disguise a hidden storage area. The hidden storage area features a custom litterbox pull out for the homeowner’s cat! Her kitty enters through the cutout, and the pull out drawer allows for easy clean ups.
The materials in the room – white and gray marble, charcoal blue cabinetry and gold accents – have a vintage vibe in keeping with the rest of the home. Polished nickel fixtures and hardware add sparkle, while colorful artwork adds some life to the space.

 Berghuis Construction LLC
Photos by Kaity
Large arts and crafts master gray tile and ceramic tile ceramic tile corner shower photo in Grand Rapids with an undermount sink, shaker cabinets, white cabinets, granite countertops, a two-piece toilet and gray walls
Large arts and crafts master gray tile and ceramic tile ceramic tile corner shower photo in Grand Rapids with an undermount sink, shaker cabinets, white cabinets, granite countertops, a two-piece toilet and gray walls

 KraftMaster Renovations
Large shower with rainhead, hand bar, handheld shower and a bench.
Photos by VLG Photography
Inspiration for a mid-sized transitional master white tile single-sink alcove shower remodel in Newark with shaker cabinets, medium tone wood cabinets, a two-piece toilet, an undermount sink, quartz countertops, white countertops and a built-in vanity
Inspiration for a mid-sized transitional master white tile single-sink alcove shower remodel in Newark with shaker cabinets, medium tone wood cabinets, a two-piece toilet, an undermount sink, quartz countertops, white countertops and a built-in vanity
211