
Search results for "Master single lens" in Home Design Ideas

 Atelier SUN
Example of a small danish formal and open concept light wood floor great room design in Toronto with white walls and no tv

 Amethyst Interiors LLC
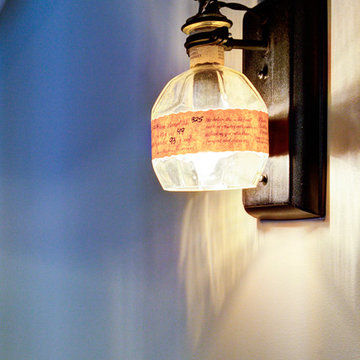
art glass lighting fixture.
Large arts and crafts living room photo in Indianapolis
Large arts and crafts living room photo in Indianapolis


Find the right local pro for your project


 Burhani Design Architects
Interior Gut & Rehab of an existing two unit Building into a spacious Single Family home for a young family in the Historic Tri-Taylor area.
Living room library - small contemporary enclosed dark wood floor and brown floor living room library idea in Chicago with white walls and no fireplace
Living room library - small contemporary enclosed dark wood floor and brown floor living room library idea in Chicago with white walls and no fireplace

 Carpet Crafters Rug Co.
On this project the client was looking for a very durable and cleanable easy to maintain product. Because of the very high traffic and staining possibilities we selected a woven Wilton olefin yarn flat weave and added a custom wide binding made of microfiber which highlights the black lines in the carpeting. Not only did they get the clean ability and durability they wanted they also added a very fashionable natural woven look.


Sponsored
Columbus, OH

Hope Restoration & General Contracting
Columbus Design-Build, Kitchen & Bath Remodeling, Historic Renovations
 Kelly's Carpentry & Remodeling
Deck and complete replacement of all windows and sliding door.
Mid-sized backyard ground level metal railing deck skirting photo in Detroit with no cover
Mid-sized backyard ground level metal railing deck skirting photo in Detroit with no cover

 NB Interiors UK
Bespoke made wardrobes with cutout handle detail.
Sprayed in F&B Peignoir.
Bedroom - mid-sized contemporary master carpeted, gray floor and vaulted ceiling bedroom idea in Essex with gray walls
Bedroom - mid-sized contemporary master carpeted, gray floor and vaulted ceiling bedroom idea in Essex with gray walls

 Emily Snyder Photography
Inspiration for a timeless gray tile mosaic tile floor, gray floor, single-sink and shiplap wall alcove bathtub remodel in Cleveland with shaker cabinets, blue cabinets, white walls, an undermount sink, white countertops and a freestanding vanity


 Habify / adam & eve ARCHITECTURE
photo by: Chipper Hatter
Inspiration for a small transitional master white tile and porcelain tile porcelain tile and white floor alcove shower remodel in Miami with shaker cabinets, white cabinets, a two-piece toilet, gray walls, an undermount sink, marble countertops and a hinged shower door
Inspiration for a small transitional master white tile and porcelain tile porcelain tile and white floor alcove shower remodel in Miami with shaker cabinets, white cabinets, a two-piece toilet, gray walls, an undermount sink, marble countertops and a hinged shower door



Sponsored
Delaware, OH

Buckeye Basements, Inc.
Central Ohio's Basement Finishing ExpertsBest Of Houzz '13-'21

 KBG Design
Inspiration for a mid-sized coastal master gray tile porcelain tile and gray floor alcove bathtub remodel in San Francisco with shaker cabinets, white cabinets, a two-piece toilet, gray walls, an undermount sink, quartz countertops and white countertops

 Kaufman Construction Design and Build
Incredible remodeled entryway with contemporary design. This beautiful black door and entry add curb appeal.
Large contemporary red two-story brick gable roof idea with a shingle roof
Large contemporary red two-story brick gable roof idea with a shingle roof

 Shannon Adamson Interior Design
This ski-in, ski-out condo features a strong Arts and Crafts influence. The interiors feature reclaimed oak floors, mortise-and-tenon carpentry, stone, and custom period details.

 Gotcha Covered of NW Columbus
Valances are a great way to change the decor of a room without having to change out the entire window treatment. This beautiful board mounted valance added just the right amount of color and texture to this beautiful space.



 Klopf Architecture
How do you expand an L shaped Eichler with the challenge of extending a long dark entry? Klopf Architecture's solution, to design a light filled atrium in the hallway to open up the bedroom expansion with green plants, sky lights and a glass wall. Not to mention the thoughtfulness of a blind door with wood siding similar to the rest of the home.
Klopf Architecture Project Team: John Klopf, AIA, Geoff Campen, Jeffrey Prose, and Angela Todorova
Contractor: William Lowe Construction
Photography ©2013 Mariko Reed
Location: Palo Alto, CA
Year completed: 2013


250