
Search results for "Master sites" in Home Design Ideas

 Christopher Burton Homes, Inc.
Our Fabulous Features Include:
Beautiful Lake Front Home-site
Private guest wing
Open Great Room Design
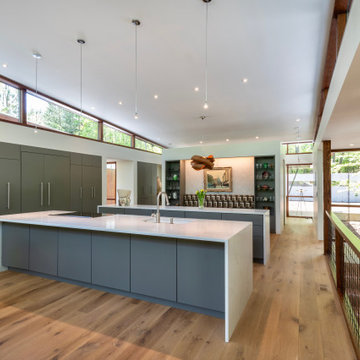
Gourmet Kitchen to die for
Burton's Original All Glass Dining Room
Infinity Edge Pool/Spa
Outdoor Living with FP
All Glass View-Wall at Master BR

 Drewett Works
With adjacent neighbors within a fairly dense section of Paradise Valley, Arizona, C.P. Drewett sought to provide a tranquil retreat for a new-to-the-Valley surgeon and his family who were seeking the modernism they loved though had never lived in. With a goal of consuming all possible site lines and views while maintaining autonomy, a portion of the house — including the entry, office, and master bedroom wing — is subterranean. This subterranean nature of the home provides interior grandeur for guests but offers a welcoming and humble approach, fully satisfying the clients requests.
While the lot has an east-west orientation, the home was designed to capture mainly north and south light which is more desirable and soothing. The architecture’s interior loftiness is created with overlapping, undulating planes of plaster, glass, and steel. The woven nature of horizontal planes throughout the living spaces provides an uplifting sense, inviting a symphony of light to enter the space. The more voluminous public spaces are comprised of stone-clad massing elements which convert into a desert pavilion embracing the outdoor spaces. Every room opens to exterior spaces providing a dramatic embrace of home to natural environment.
Grand Award winner for Best Interior Design of a Custom Home
The material palette began with a rich, tonal, large-format Quartzite stone cladding. The stone’s tones gaveforth the rest of the material palette including a champagne-colored metal fascia, a tonal stucco system, and ceilings clad with hemlock, a tight-grained but softer wood that was tonally perfect with the rest of the materials. The interior case goods and wood-wrapped openings further contribute to the tonal harmony of architecture and materials.
Grand Award Winner for Best Indoor Outdoor Lifestyle for a Home This award-winning project was recognized at the 2020 Gold Nugget Awards with two Grand Awards, one for Best Indoor/Outdoor Lifestyle for a Home, and another for Best Interior Design of a One of a Kind or Custom Home.
At the 2020 Design Excellence Awards and Gala presented by ASID AZ North, Ownby Design received five awards for Tonal Harmony. The project was recognized for 1st place – Bathroom; 3rd place – Furniture; 1st place – Kitchen; 1st place – Outdoor Living; and 2nd place – Residence over 6,000 square ft. Congratulations to Claire Ownby, Kalysha Manzo, and the entire Ownby Design team.
Tonal Harmony was also featured on the cover of the July/August 2020 issue of Luxe Interiors + Design and received a 14-page editorial feature entitled “A Place in the Sun” within the magazine.

 JRML Associates, Inc.
Located in a beach community, the modern design of this condominium - situated on a tight lot with ocean views - was the result of creative site design. By placing the two garages in the middle, we could anchor the living areas at each end. This bilateral symmetry provided privacy between families. Noteworthy features include the truncated cylinder wall that rises 3-stories, enhancing the views from the living area and master bedroom; recessed screened porch for sun and insect-free dining and relaxing; and private shower (cedar door) off the parking key.
Find the right local pro for your project

 Amy Mizner, Benoit Mizner Simon & Co.
http://101concordrd.com
NEW CONSTRUCTION, SHINGLE STYLE WITH COUNTRY CHIC
$2,495,000
This newly constructed, timeless 5-bedroom home exudes master craftsmanship, ample windows and fine details. It is luxurious in scale with a superb layout designed for grand entertaining, and is sited in a peaceful, country setting.

 Monceski Interiors, LLC
Photos Taken by Monceski Interiors, LLC
Example of a small transitional master gray tile and ceramic tile ceramic tile and gray floor alcove shower design in Indianapolis with flat-panel cabinets, white cabinets, a one-piece toilet, blue walls, a drop-in sink, solid surface countertops and a hinged shower door
Example of a small transitional master gray tile and ceramic tile ceramic tile and gray floor alcove shower design in Indianapolis with flat-panel cabinets, white cabinets, a one-piece toilet, blue walls, a drop-in sink, solid surface countertops and a hinged shower door

 Loudermilk Homes, LLC
Stunning modern farmhouse by award-winning custom builder on 1 acre site with views of the 8th fairway and green.. Open floor plan has fireplace in great room, glass pocket doors leading to covered deck. Dining room w/ship-lap. Gourmet kitchen with Wolf appliances, walk in pantry, mud room & wet bar. Master on main with vaulted ceiling and cedar beams, w/spa bathroom and laundry. His/hers closets plus Jr. Master up, with 3 on suites. Laundry room up, media room, full sunlight basement. Smart home technology powered by Amazon Alexa.
 Loudermilk Homes, LLC
Stunning modern farmhouse by award-winning custom builder on 1 acre site with views of the 8th fairway and green.. Open floor plan has fireplace in great room, glass pocket doors leading to covered deck. Dining room w/ship-lap. Gourmet kitchen with Wolf appliances, walk in pantry, mud room & wet bar. Master on main with vaulted ceiling and cedar beams, w/spa bathroom and laundry. His/hers closets plus Jr. Master up, with 3 on suites. Laundry room up, media room, full sunlight basement. Smart home technology powered by Amazon Alexa.

Sponsored
Columbus, OH

Snider & Metcalf Interior Design, LTD
Leading Interior Designers in Columbus, Ohio & Ponte Vedra, Florida

 Rearrange Interiors
This is one of my extensive Master Bath remodels. The space was graced with vaulted ceilings giving us a very open modern space to work with. The clients were wonderful to collaborate with and very open to my ideas. This was a hands on job, checking quality control as the project progressed from start to finish. Please visit my web site to see the complete details of the remodel.
 Rearrange Interiors
This is one of my extensive Master Bath remodels. The space was graced with vaulted ceilings giving us a very open modern space to work with. The clients were wonderful to collaborate with and very open to my ideas. This was a hands on job, checking quality control as the project progressed from start to finish. Please visit my web site to see the complete details of the remodel.
 Amy Mizner, Benoit Mizner Simon & Co.
http://101concordrd.com
NEW CONSTRUCTION, SHINGLE STYLE WITH COUNTRY CHIC
$2,495,000
This newly constructed, timeless 5-bedroom home exudes master craftsmanship, ample windows and fine details. It is luxurious in scale with a superb layout designed for grand entertaining, and is sited in a peaceful, country setting.


 Fänas Architecture
Modest, contemporary mountain home in Shenandoah Valley, CO. Home enhance the extraordinary surrounding scenery through the thoughtful integration of building elements with the natural assets of the site and terrain. Mater bathroom with neutral colors and "floating" vanities.
 Robert M. Cain, Architect
Essential client goals were a sustainable low-maintenance house, primarily single floor living, orientation to views, natural light to interiors, establishment of individual privacy, creation of a formal outdoor space for gardening, incorporation of a full workshop for cars, generous indoor and outdoor social space for guests and parties.
The Holly Hill house is comprised of three wings joined by bridges: An architect's wing with a master garden to the east, an engineer’s wing with automobile workshop and a central activity, kitchen, living, dining wing.

Sponsored
Sunbury, OH

J.Holderby - Renovations
Franklin County's Leading General Contractors - 2X Best of Houzz!

 Kevin B Howard Architects, AIA
Bill Lesch
Inspiration for a mid-sized contemporary backyard concrete and rectangular lap hot tub remodel
Inspiration for a mid-sized contemporary backyard concrete and rectangular lap hot tub remodel

 Carolyn Robbins Site Design
A tree was painted by a local graffiti artist to add dimension and the nuance of nature in a bathroom with a standing tree trunk at the corner of a stone and marble shower.
Carolyn Robbins

 Wiedemann Architects LLC
Our client was drawn to the property in Wesley Heights as it was in an established neighborhood of stately homes, on a quiet street with views of park. They wanted a traditional home for their young family with great entertaining spaces that took full advantage of the site.
The site was the challenge. The natural grade of the site was far from traditional. The natural grade at the rear of the property was about thirty feet above the street level. Large mature trees provided shade and needed to be preserved.
The solution was sectional. The first floor level was elevated from the street by 12 feet, with French doors facing the park. We created a courtyard at the first floor level that provide an outdoor entertaining space, with French doors that open the home to the courtyard.. By elevating the first floor level, we were able to allow on-grade parking and a private direct entrance to the lower level pub "Mulligans". An arched passage affords access to the courtyard from a shared driveway with the neighboring homes, while the stone fountain provides a focus.
A sweeping stone stair anchors one of the existing mature trees that was preserved and leads to the elevated rear garden. The second floor master suite opens to a sitting porch at the level of the upper garden, providing the third level of outdoor space that can be used for the children to play.
The home's traditional language is in context with its neighbors, while the design allows each of the three primary levels of the home to relate directly to the outside.
Builder: Peterson & Collins, Inc
Photos © Anice Hoachlander



Sponsored
Columbus, OH

Wannemacher Interiors
Customized Award-Winning Interior Design Solutions in Franklin Cnty OH


 Sage Homes - Custom Home Builders
Custom office with arched windows, coffered ceiling with heavy trim detail, wainscoting and site finished hardwoods.
Example of a mid-sized classic freestanding desk medium tone wood floor home office design in Charlotte with beige walls
Example of a mid-sized classic freestanding desk medium tone wood floor home office design in Charlotte with beige walls

118