
Search results for "Master situation" in Home Design Ideas

 Ames Peterson - International Architecture
The master bathroom features a freestanding tub, walking in shower, and a double vanity.
Freestanding bathtub - large contemporary master gray tile multicolored floor freestanding bathtub idea in Los Angeles with flat-panel cabinets, light wood cabinets, a hinged shower door, gray countertops and an undermount sink
Freestanding bathtub - large contemporary master gray tile multicolored floor freestanding bathtub idea in Los Angeles with flat-panel cabinets, light wood cabinets, a hinged shower door, gray countertops and an undermount sink

 K&H Custom Home Solutions
Inspiration for a transitional gray tile black floor bathroom remodel in San Francisco with medium tone wood cabinets, white walls, an undermount sink, gray countertops and recessed-panel cabinets


Find the right local pro for your project


 Donald A. Gardner Architects
With its low-slung gables and unique clerestory, this modern Craftsman exterior home plan is distinctively appealing. Double doors open into the living space where the great room, dining room, and kitchen blend together. Retreating glass doors present rear views and expand living outdoors seamlessly. This home plan's kitchen layout promotes easy workflow and casual entertaining, and the nearby mud and utility rooms are tucked away near the garage. The master suite is fully appointed and situated across the home plan from two secondary bedrooms which share a Jack-and-Jill bathroom.

 Haus Interior Design
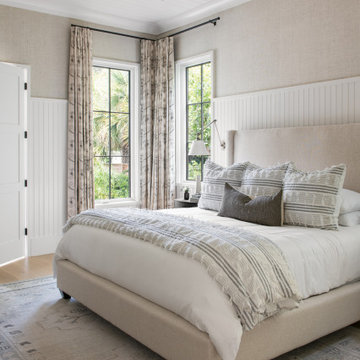
Situated in the back of the house, this master bedroom went from dark and cold to warm, light and peaceful. Off-white tones in the wall and trim colors pair with creamy upholstery and Woolshire heathered wool carpet. A splash of color is added with a soft cashmere pink & orange throw, over-sized artwork and accent pillows. Photography: Helen John

 Ballard Architectural Studio
The house is situated in the middle of this very wooded lot and steep hilly site. This photo is a view of the front of the house showing the exterior stair near the driveway.

Sponsored
Sunbury, OH

J.Holderby - Renovations
Franklin County's Leading General Contractors - 2X Best of Houzz!

Home theater - mid-sized coastal enclosed dark wood floor home theater idea in Miami with white walls and a wall-mounted tv

 Prime Realty
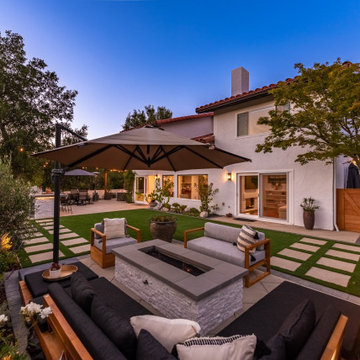
Unique opportunity to live your best life in this architectural home. Ideally nestled at the end of a serene cul-de-sac and perfectly situated at the top of a knoll with sweeping mountain, treetop, and sunset views- some of the best in all of Westlake Village! Enter through the sleek mahogany glass door and feel the awe of the grand two story great room with wood-clad vaulted ceilings, dual-sided gas fireplace, custom windows w/motorized blinds, and gleaming hardwood floors. Enjoy luxurious amenities inside this organic flowing floorplan boasting a cozy den, dream kitchen, comfortable dining area, and a masterpiece entertainers yard. Lounge around in the high-end professionally designed outdoor spaces featuring: quality craftsmanship wood fencing, drought tolerant lush landscape and artificial grass, sleek modern hardscape with strategic landscape lighting, built in BBQ island w/ plenty of bar seating and Lynx Pro-Sear Rotisserie Grill, refrigerator, and custom storage, custom designed stone gas firepit, attached post & beam pergola ready for stargazing, cafe lights, and various calming water features—All working together to create a harmoniously serene outdoor living space while simultaneously enjoying 180' views! Lush grassy side yard w/ privacy hedges, playground space and room for a farm to table garden! Open concept luxe kitchen w/SS appliances incl Thermador gas cooktop/hood, Bosch dual ovens, Bosch dishwasher, built in smart microwave, garden casement window, customized maple cabinetry, updated Taj Mahal quartzite island with breakfast bar, and the quintessential built-in coffee/bar station with appliance storage! One bedroom and full bath downstairs with stone flooring and counter. Three upstairs bedrooms, an office/gym, and massive bonus room (with potential for separate living quarters). The two generously sized bedrooms with ample storage and views have access to a fully upgraded sumptuous designer bathroom! The gym/office boasts glass French doors, wood-clad vaulted ceiling + treetop views. The permitted bonus room is a rare unique find and has potential for possible separate living quarters. Bonus Room has a separate entrance with a private staircase, awe-inspiring picture windows, wood-clad ceilings, surround-sound speakers, ceiling fans, wet bar w/fridge, granite counters, under-counter lights, and a built in window seat w/storage. Oversized master suite boasts gorgeous natural light, endless views, lounge area, his/hers walk-in closets, and a rustic spa-like master bath featuring a walk-in shower w/dual heads, frameless glass door + slate flooring. Maple dual sink vanity w/black granite, modern brushed nickel fixtures, sleek lighting, W/C! Ultra efficient laundry room with laundry shoot connecting from upstairs, SS sink, waterfall quartz counters, and built in desk for hobby or work + a picturesque casement window looking out to a private grassy area. Stay organized with the tastefully handcrafted mudroom bench, hooks, shelving and ample storage just off the direct 2 car garage! Nearby the Village Homes clubhouse, tennis & pickle ball courts, ample poolside lounge chairs, tables, and umbrellas, full-sized pool for free swimming and laps, an oversized children's pool perfect for entertaining the kids and guests, complete with lifeguards on duty and a wonderful place to meet your Village Homes neighbors. Nearby parks, schools, shops, hiking, lake, beaches, and more. Live an intentionally inspired life at 2228 Knollcrest — a sprawling architectural gem!
 Design Matters
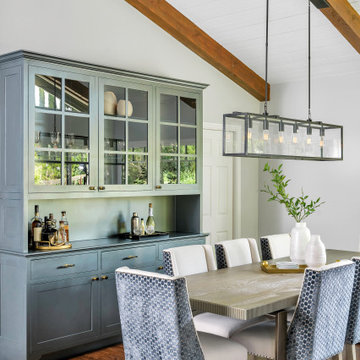
This dining room is situated in adjacent to the Gentlemen's Room for ease in sitting down for a dinner with friends and family, pouring a drink, and then retiring to the lounge area to relax a bit. The dining chairs are covered in luxurious DeSousa Hughes Velvet Romo Fabric.

 Menendez Architects PC
Master bedroom situated to capture morning sun and views with direct access to private patio.
Photographer: Emily Minton Redfield
Mid-sized trendy master medium tone wood floor bedroom photo in Denver with gray walls, a ribbon fireplace and a stone fireplace
Mid-sized trendy master medium tone wood floor bedroom photo in Denver with gray walls, a ribbon fireplace and a stone fireplace
 UpperKey
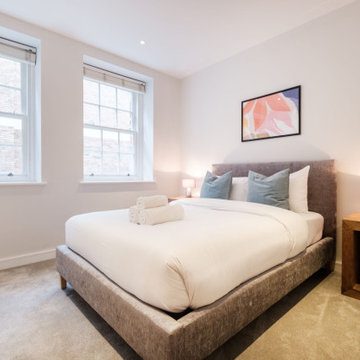
In some London homes, master bedrooms are situated at the back of the house, providing a quiet retreat from the hustle and bustle of the city.
Minimalist bedroom photo in London
Minimalist bedroom photo in London

Sponsored
Columbus, OH

Hope Restoration & General Contracting
Columbus Design-Build, Kitchen & Bath Remodeling, Historic Renovations

Transitional white tile and subway tile white floor powder room photo in Sacramento with a wall-mount sink


 Meyer Design
Charming bathroom with beautiful mosaic tile in the shower enclosed with a gorgeous glass shower door. Decorative farmhouse vanity with gorgeous gold light fixture above.
Photos: Jody Kmetz
 Design Matters
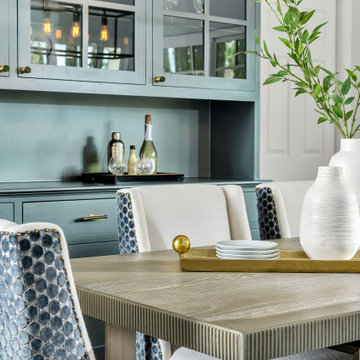
This dining room is situated in adjacent to the Gentlemen's Room for ease in sitting down for a dinner with friends and family, pouring a drink, and then retiring to the lounge area to relax a bit. The dining chairs are covered in luxurious DeSousa Hughes Velvet Romo Fabric.

Sponsored
Fredericksburg, OH

High Point Cabinets
Columbus' Experienced Custom Cabinet Builder | 4x Best of Houzz Winner
 Bedico Creek Preserve
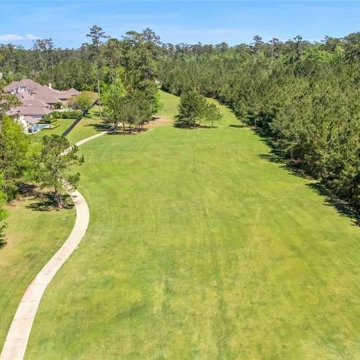
This wider aerial shot of the backyard shows a long stretch of green lawn leading to a tree-lined area. It emphasizes the overall spaciousness and openness of the backyard, ideal for recreation or potential landscaping projects. The home is situated in a quiet, picturesque neighborhood.

 JD Ireland Interior Architecture + Design
A Swedish-inspired farm house on Maryland's Eastern Shore.
Architect: Torchio Architects
Photographer: Angie Seckinger
Mid-sized danish exterior home photo in DC Metro
Mid-sized danish exterior home photo in DC Metro

 M. Lahr Homes
Inspiration for a large transitional open concept medium tone wood floor and beige floor family room remodel in Orlando with white walls
37