
Search results for "Master situation" in Home Design Ideas

 BKC Kitchen and Bath
Situated in the beautiful foothills of Golden, CO, this newly-built home features contemporary natural walnut cabinets throughout - a seamless design that unifies the entire home, from kitchen to master bath to laundry room.
Crystal Cabinets: Springfield door style, natural finish on walnut.
Design by Heather Evans, BKC Kitchen and Bath, in partnership with Peak Construction Company.

 Lang's Home Remodeling
This serene master bathroom design forms part of a master suite that is sure to make every day brighter. The large master bathroom includes a separate toilet compartment with a Toto toilet for added privacy, and is connected to the bedroom and the walk-in closet, all via pocket doors. The main part of the bathroom includes a luxurious freestanding Victoria + Albert bathtub situated near a large window with a Riobel chrome floor mounted tub spout. It also has a one-of-a-kind open shower with a cultured marble gray shower base, 12 x 24 polished Venatino wall tile with 1" chrome Schluter Systems strips used as a unique decorative accent. The shower includes a storage niche and shower bench, along with rainfall and handheld showerheads, and a sandblasted glass panel. Next to the shower is an Amba towel warmer. The bathroom cabinetry by Koch and Company incorporates two vanity cabinets and a floor to ceiling linen cabinet, all in a Fairway door style in charcoal blue, accented by Alno hardware crystal knobs and a super white granite eased edge countertop. The vanity area also includes undermount sinks with chrome faucets, Granby sconces, and Luna programmable lit mirrors. This bathroom design is sure to inspire you when getting ready for the day or provide the ultimate space to relax at the end of the day!

 Victor Smith
Master bathroom remodeling project in Alpharetta Georgia.
With herringbone pattern, faux weathered wood ceramic tile. Gray walls with ship lap wall treatment. Free standing tub, chandelier,
Find the right local pro for your project
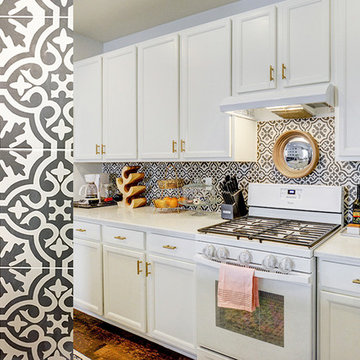
 Orlov Design Co.
Situated in one of the fastest growing and popular master-planned communities in the country, Orlov Design Co. collaborated with her client to create a family-friendly bright, styled and elevated open concept family room, dining room and kitchen. Embracing a neutral white palette with layers of grays, warm materials, gold & brass finishes, and color pops through wallpaper and artwork, the effortless and pretty interior is cohesive and balanced.

 User
The Master Bathroom incorporates matte and glossy gray subway tiles applied on the diagonal to create a dynamic chevron pattern that draws the eye up to the wide, operable windows that offer an abundance of natural light that bring the outside in. Situated against the sharp angles of the wall tile, a hand-finished two-person resin tub has feminine curves that commingle harmoniously against the tile.

 Lee Edwards - residential design
Situated on the west slope of Mt. Baker Ridge, this remodel takes a contemporary view on traditional elements to maximize space, lightness and spectacular views of downtown Seattle and Puget Sound. We were approached by Vertical Construction Group to help a client bring their 1906 craftsman into the 21st century. The original home had many redeeming qualities that were unfortunately compromised by an early 2000’s renovation. This left the new homeowners with awkward and unusable spaces. After studying numerous space plans and roofline modifications, we were able to create quality interior and exterior spaces that reflected our client’s needs and design sensibilities. The resulting master suite, living space, roof deck(s) and re-invented kitchen are great examples of a successful collaboration between homeowner and design and build teams.

 Eppright Homes, LLC
HBA Custom Builder of the Year 2016 Eppright Homes, LLC . Located in the Exemplary Lake Travis ISD and the new Las Colinas Estates at Serene Hills subdivision. Situated on a home site that has mature trees and an incredible 10 mile view over Lakeway and the Hill Country This home is perfect for entertaining family and friends, the openness and flow of the floor plan is truly incredible, with a covered porch and an abundance of natural light.

Sponsored
Columbus, OH

Wannemacher Interiors
Customized Award-Winning Interior Design Solutions in Franklin Cnty OH
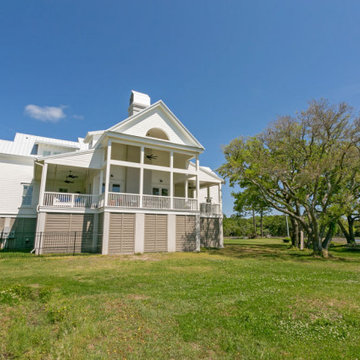
 Arnett Construction and Arnett Custom Homes, LLC
Exterior view of the back of the home with back deck as focal point, beautiful white elevated custom home, enclosed ground level, decorative roof lines and metal roof situated on a waterfront lot with coastal oaks on the property.
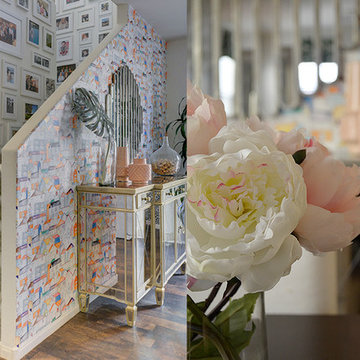 Orlov Design Co.
Situated in one of the fastest growing and popular master-planned communities in the country, Orlov Design Co. collaborated with her client to create a family-friendly bright, styled and elevated open concept family room, dining room and kitchen. Embracing a neutral white palette with layers of grays, warm materials, gold & brass finishes, and color pops through wallpaper and artwork, the effortless and pretty interior is cohesive and balanced.
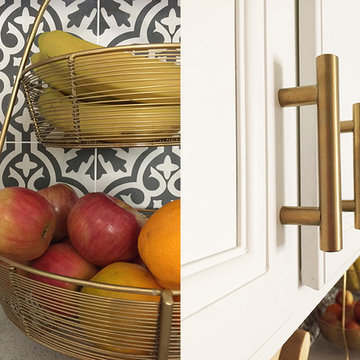 Orlov Design Co.
Situated in one of the fastest growing and popular master-planned communities in the country, Orlov Design Co. collaborated with her client to create a family-friendly bright, styled and elevated open concept family room, dining room and kitchen. Embracing a neutral white palette with layers of grays, warm materials, gold & brass finishes, and color pops through wallpaper and artwork, the effortless and pretty interior is cohesive and balanced.

 Garman Builders Inc.
The dining area is situated between the great room and the kitchen. Access to the master suite is to the left of the eating space.
Inspiration for a mid-sized transitional medium tone wood floor and brown floor great room remodel with beige walls and no fireplace
Inspiration for a mid-sized transitional medium tone wood floor and brown floor great room remodel with beige walls and no fireplace
 Orlov Design Co.
Situated in one of the fastest growing and popular master-planned communities in the country, Orlov Design Co. collaborated with her client to create a family-friendly bright, styled and elevated open concept family room, dining room and kitchen. Embracing a neutral white palette with layers of grays, warm materials, gold & brass finishes, and color pops through wallpaper and artwork, the effortless and pretty interior is cohesive and balanced.
 Mimi & Hill interiors
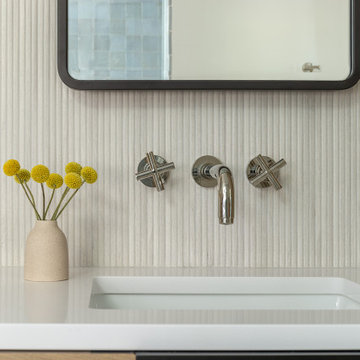
Our client asked for a zen bathroom, the kind of place all your troubles fade. It was a very 2008 situation we found ourselves in before. Reasonable ask and I think we delivered! The floors are a limestone, a tile we think is often overlooked because of its natural fissures. But we love a little imperfection and thankfully so did our clients. Zoom in for the beautiful fluting on the wall! We were able to give this clients double sinks and a separate vanity area.

Sponsored
Sunbury, OH

J.Holderby - Renovations
Franklin County's Leading General Contractors - 2X Best of Houzz!

 Model Remodel
En suite bathroom view from the bedroom door. © Cindy Apple Photography
Inspiration for a contemporary bedroom remodel in Seattle
Inspiration for a contemporary bedroom remodel in Seattle
 Orlov Design Co.
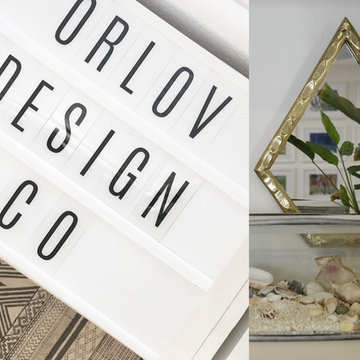
Situated in one of the fastest growing and popular master-planned communities in the country, Orlov Design Co. collaborated with her client to create a family-friendly bright, styled and elevated open concept family room, dining room and kitchen. Embracing a neutral white palette with layers of grays, warm materials, gold & brass finishes, and color pops through wallpaper and artwork, the effortless and pretty interior is cohesive and balanced.

 Orlov Design Co.
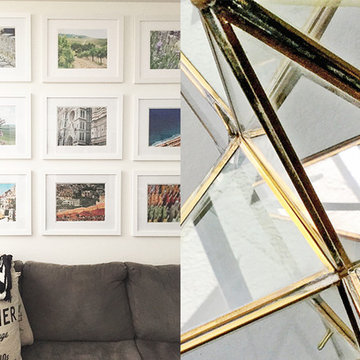
Situated in one of the fastest growing and popular master-planned communities in the country, Orlov Design Co. collaborated with her client to create a family-friendly bright, styled and elevated open concept family room, dining room and kitchen. Embracing a neutral white palette with layers of grays, warm materials, gold & brass finishes, and color pops through wallpaper and artwork, the effortless and pretty interior is cohesive and balanced.

Sponsored
Sunbury, OH
J.Holderby - Renovations
Franklin County's Leading General Contractors - 2X Best of Houzz!
 User
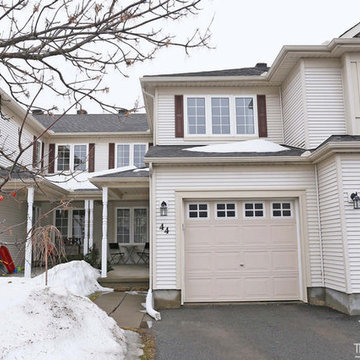
This well maintained 3 bedroom, 3 bathroom Beaconsfield Model by Monarch is situated at a quiet end of the street near the access to Stonebridge’s Jock Trail and Park. Enjoy the warmer months outside on the covered front porch or the 10’x16′ back deck. Tasteful neutral finishes include white kitchen cabinets and oak hardwood flooring through most of the main level. Unspoiled basement has a rough in for a future bathroom. Recent updates include the deck (2013) master bath (2014) and roof (2015). This home is move in ready!
 Mimi & Hill interiors
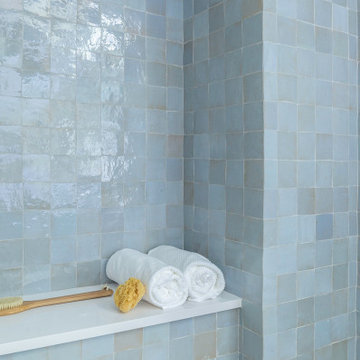
Our client asked for a zen bathroom, the kind of place all your troubles fade. It was a very 2008 situation we found ourselves in before. Reasonable ask and I think we delivered! The floors are a limestone, a tile we think is often overlooked because of its natural fissures. But we love a little imperfection and thankfully so did our clients. Zoom in for the beautiful fluting on the wall! We were able to give this clients double sinks and a separate vanity area.

52